Open Living – Framed by thresholds, extended through space
PROJECT TYPE
Duplex
LOCATION / YEAR
North Ryde / 2021
FLOOR / SITE AREA
358.5sqm / 720.8sqm
SERVICES PROVIDED
Concept Design / Duplex / Interior Design
The Brief
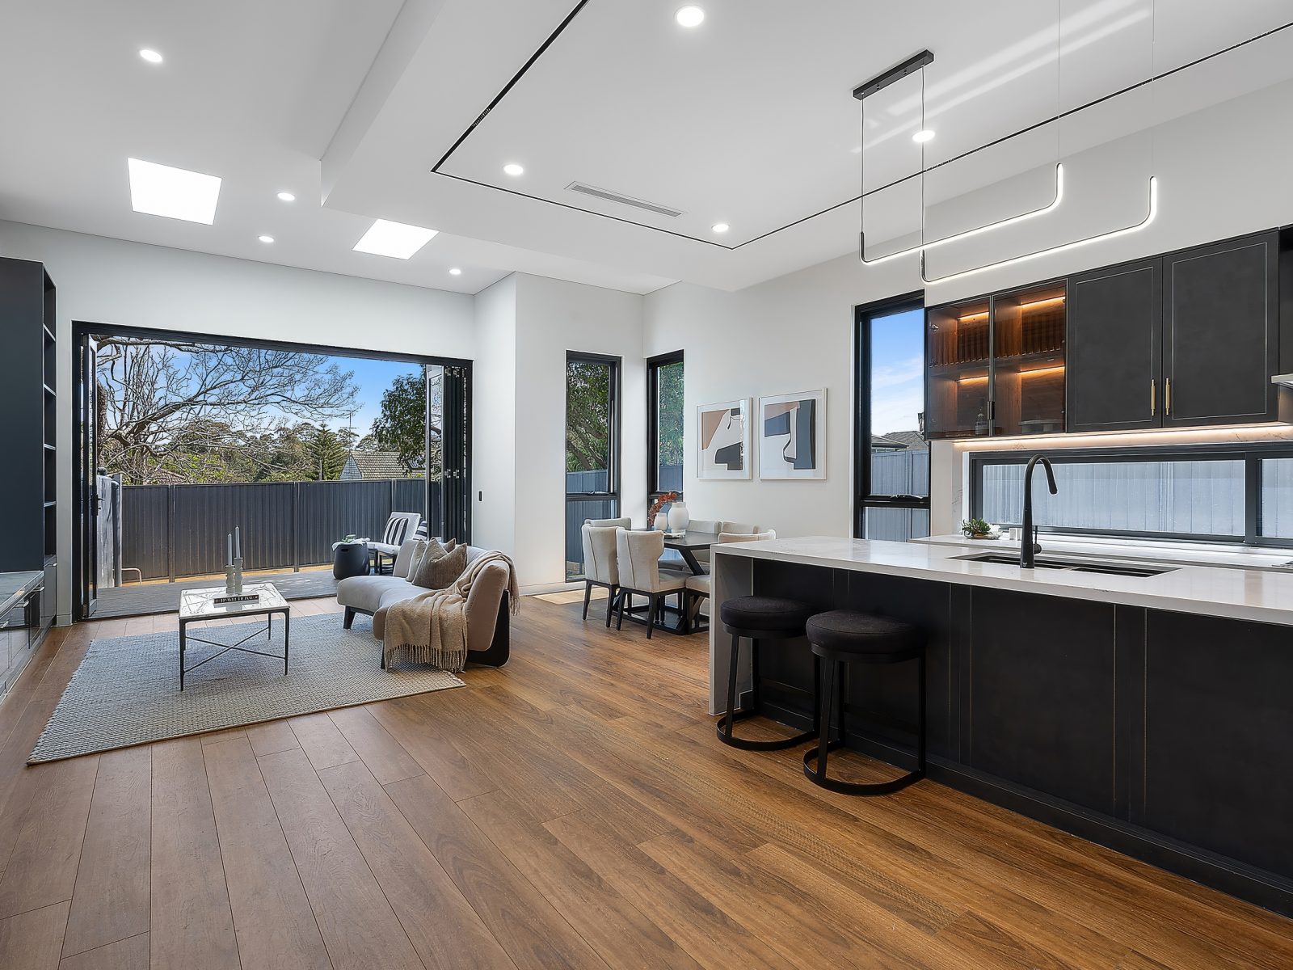
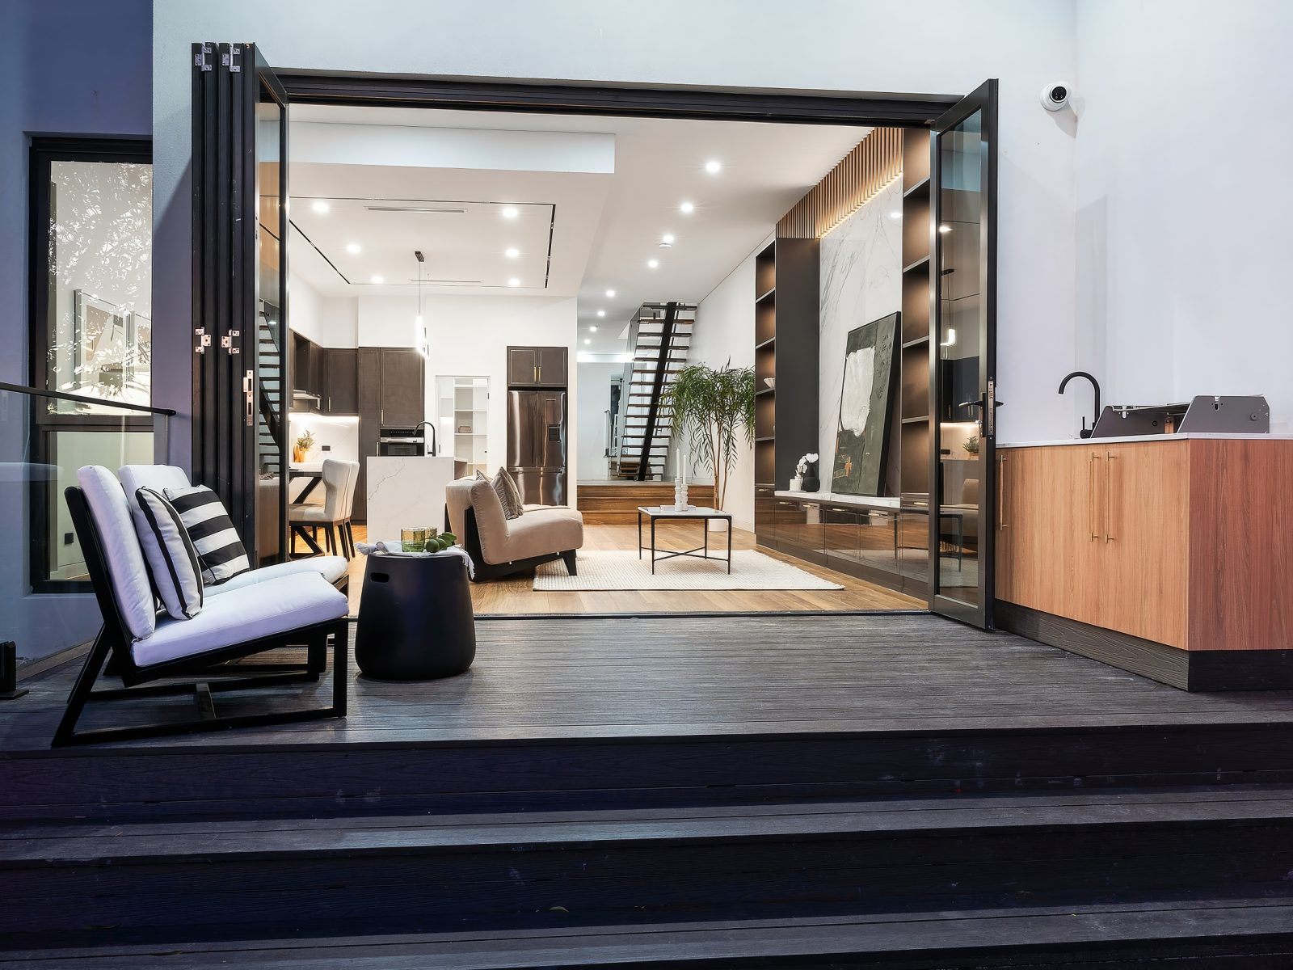
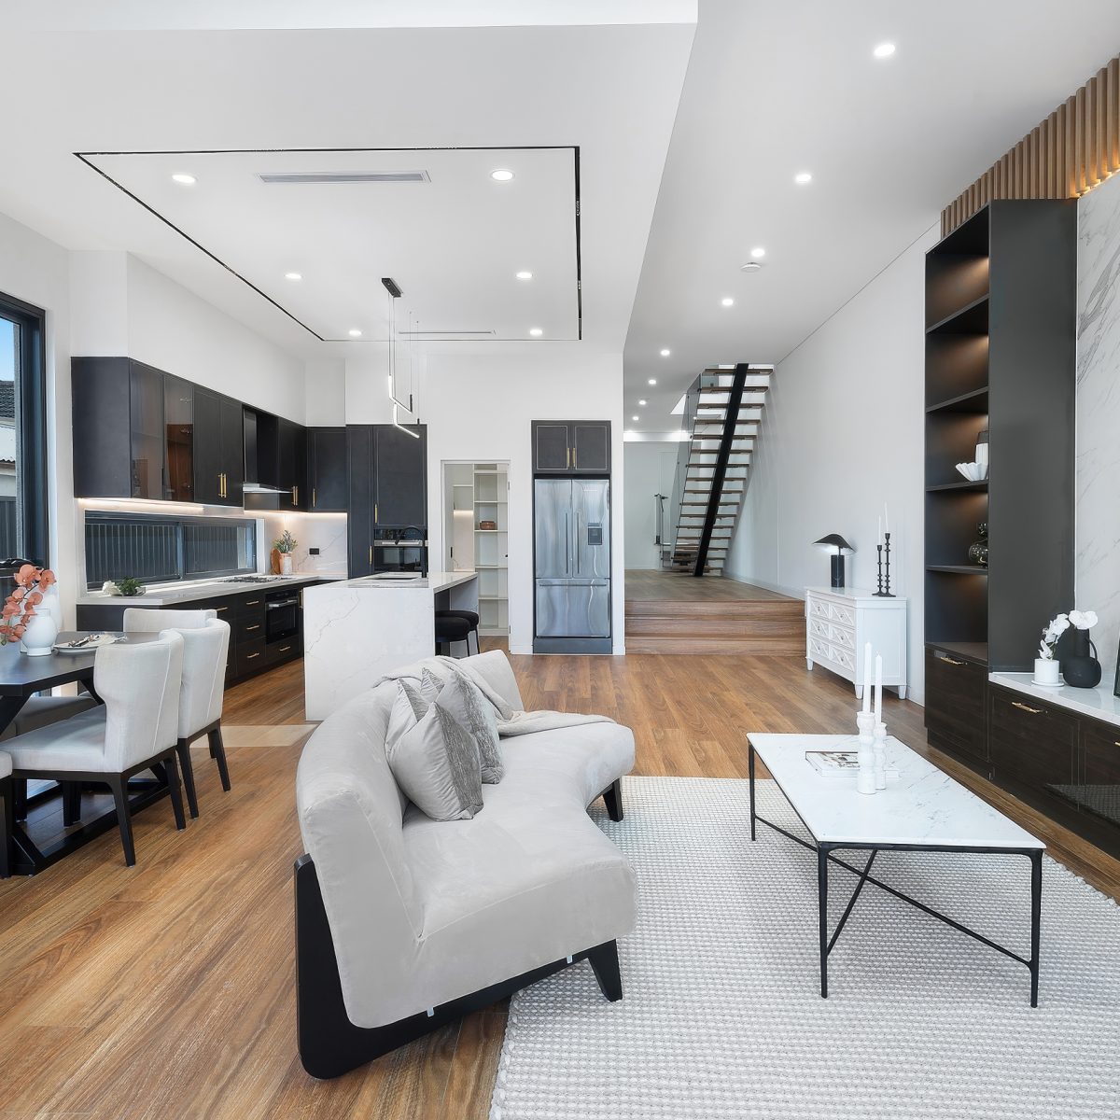
The project sought to create a par of contemporary homes with a strong yet simple street presence. Key priorities included natural light,open-plan living, and practical spaces for modern family life.
The Challenge
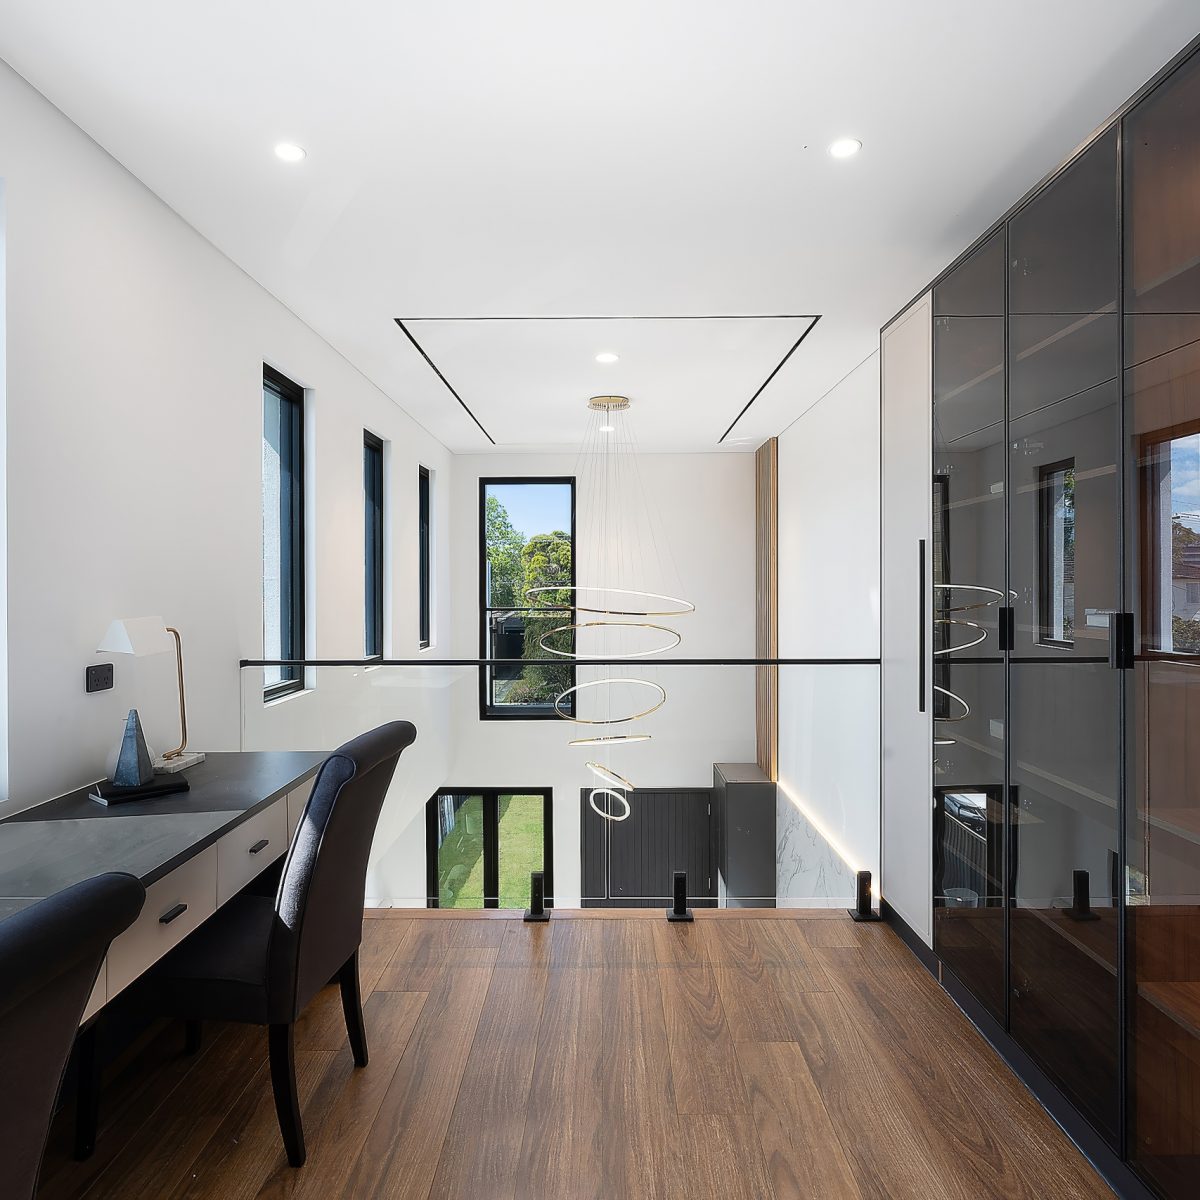
The design required maximising light and spatial flow within a duplex layout, while maintaining privacy between the two residences and addressing the site’s level changes.
Our Approach
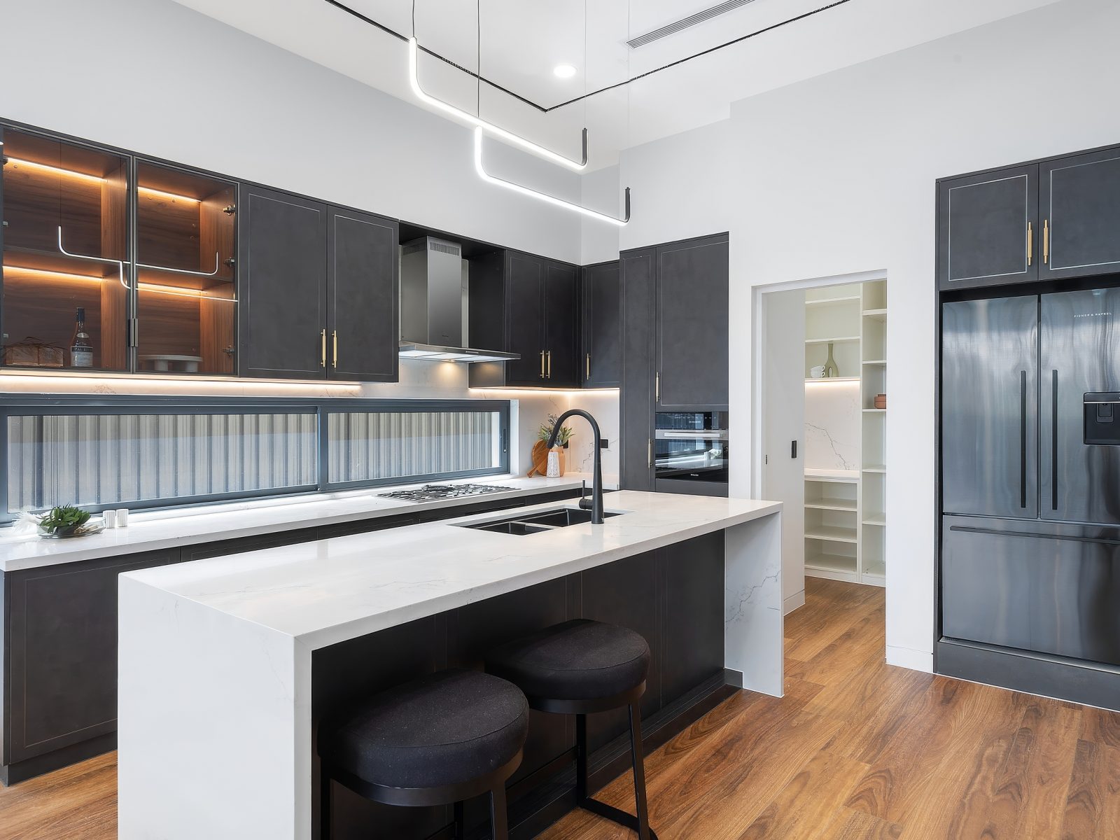
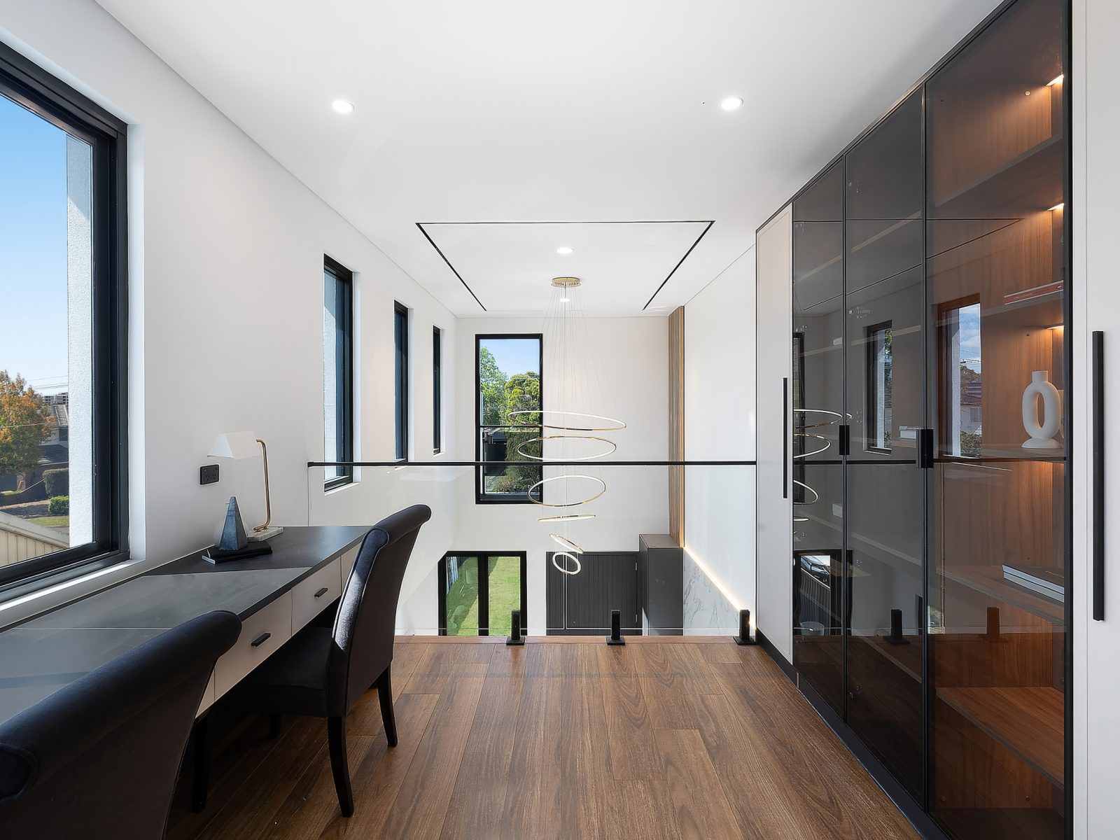
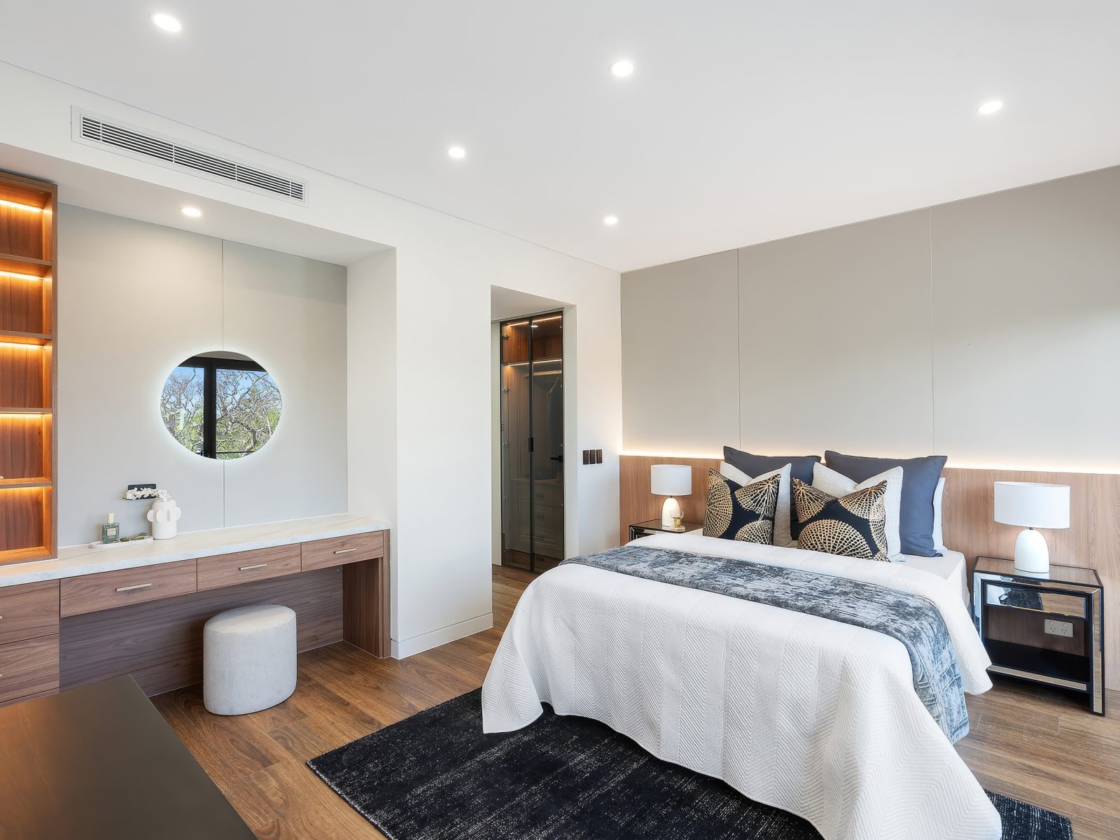
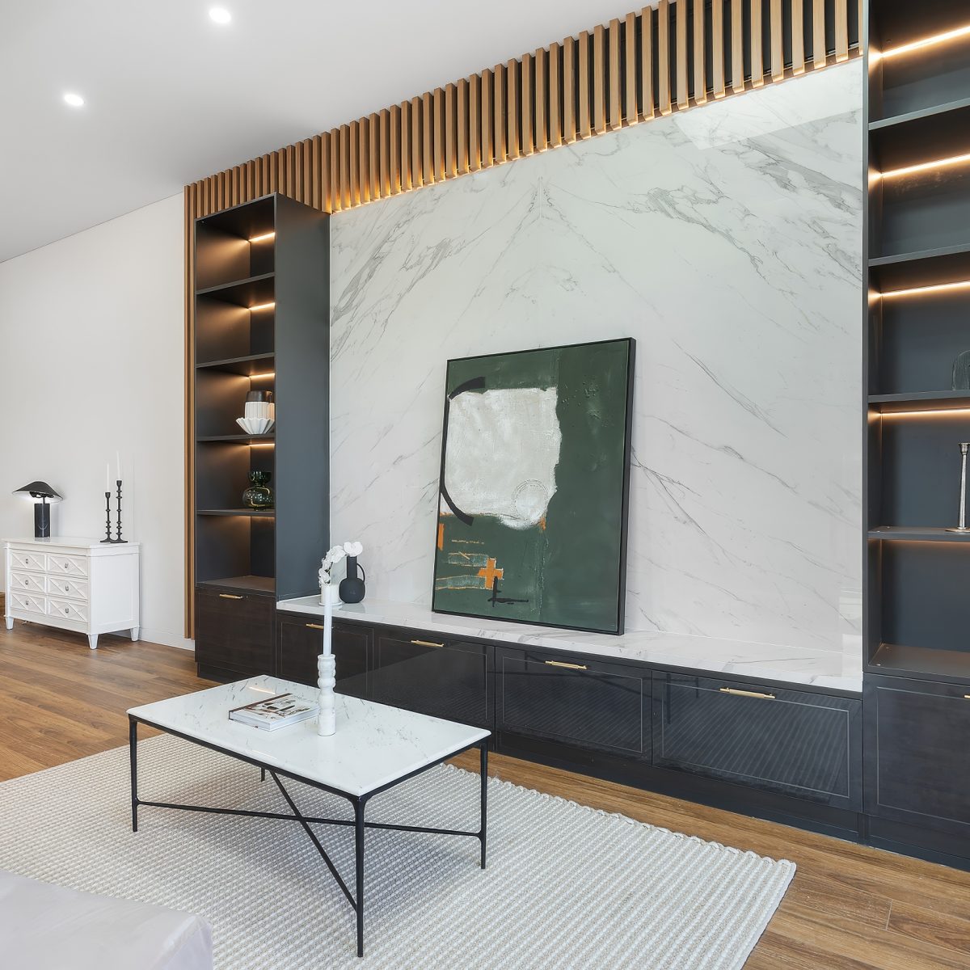
The design emphasises openness, vertical space, and material warmth, using a double-height void to bring light deep into the plan. A cohesive palette and clean detailing create a comfortable and highly liveable home.
Ask us anything
We usually reply in seconds.
Want a follow-up? Leave your details and we will get back to you.