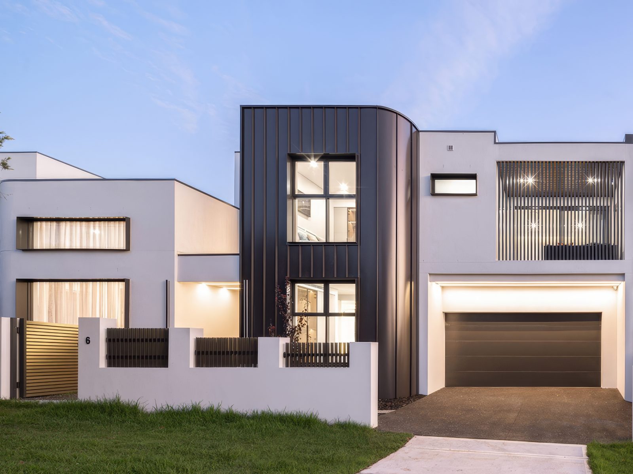
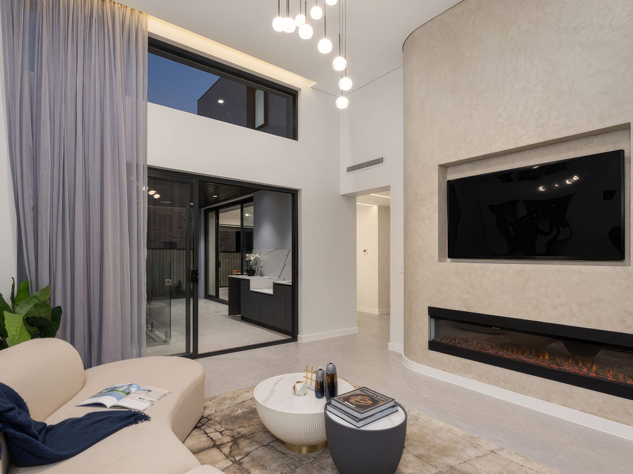
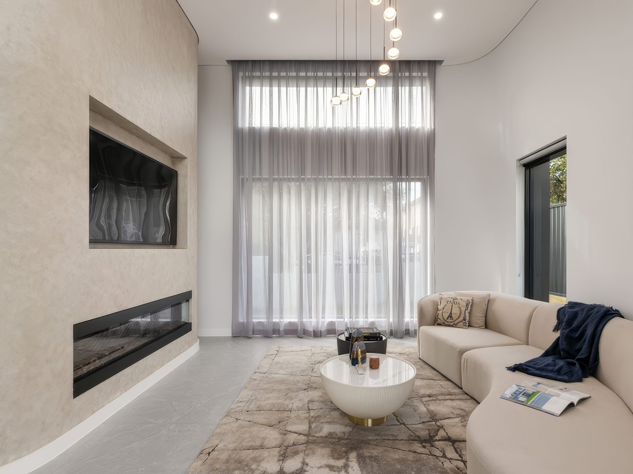
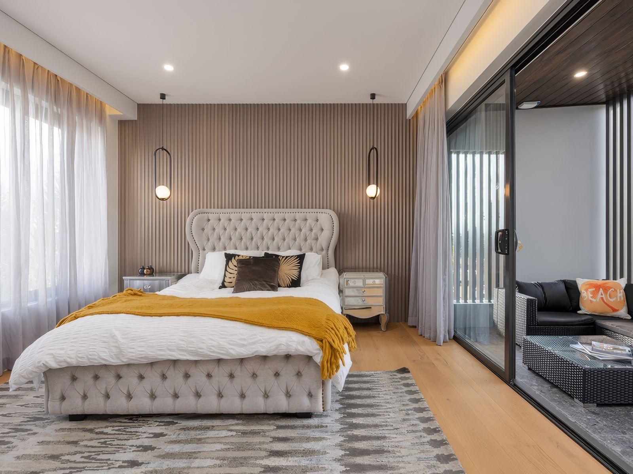
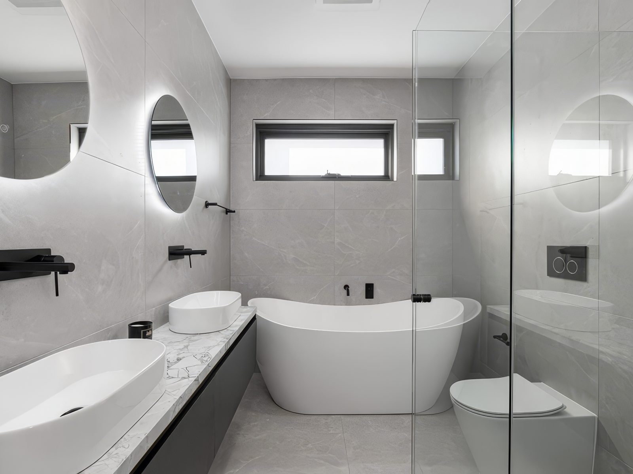
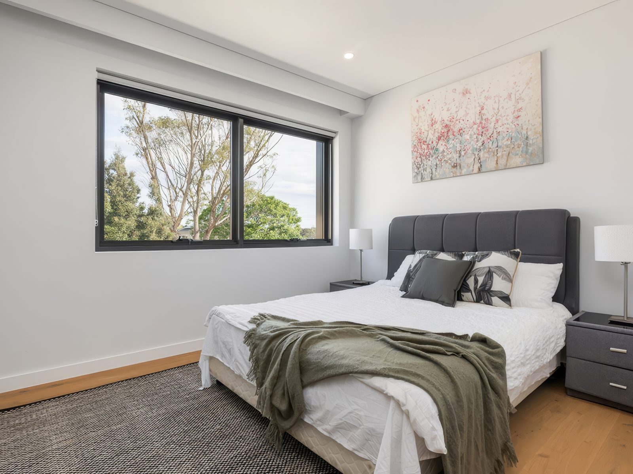
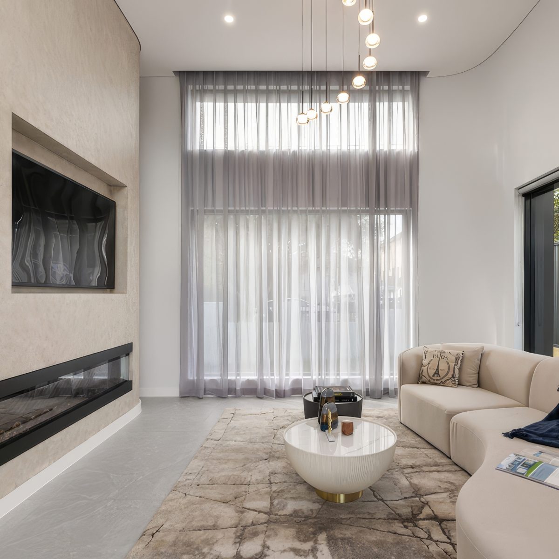
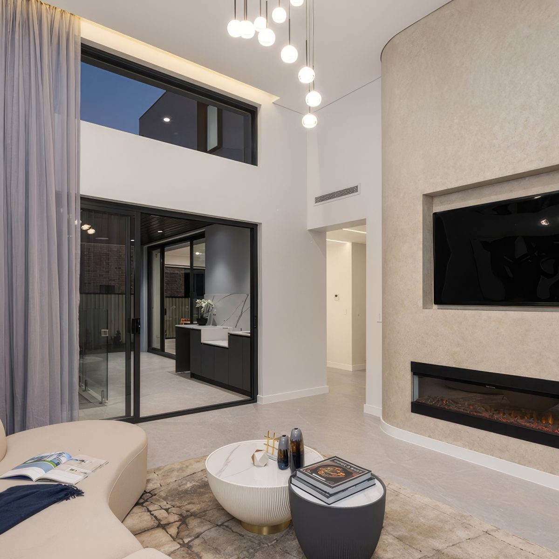
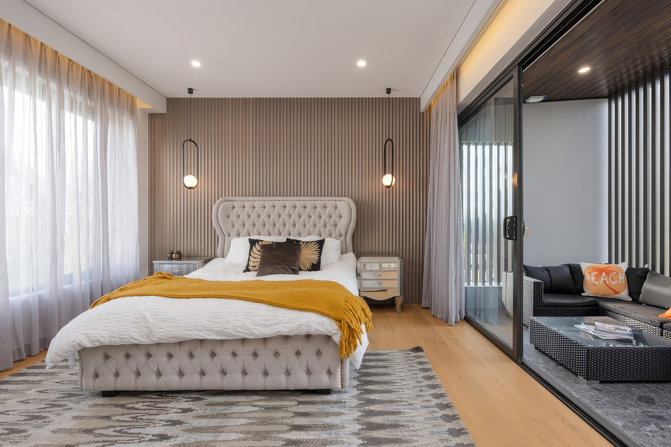
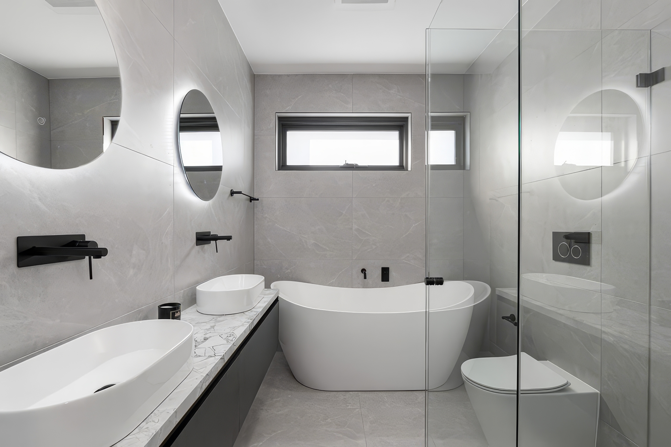
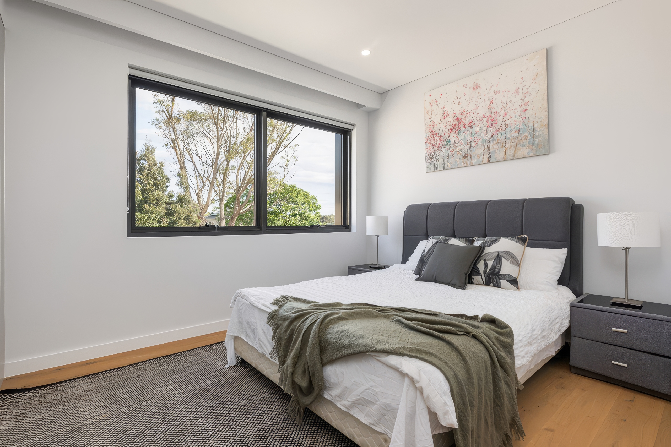
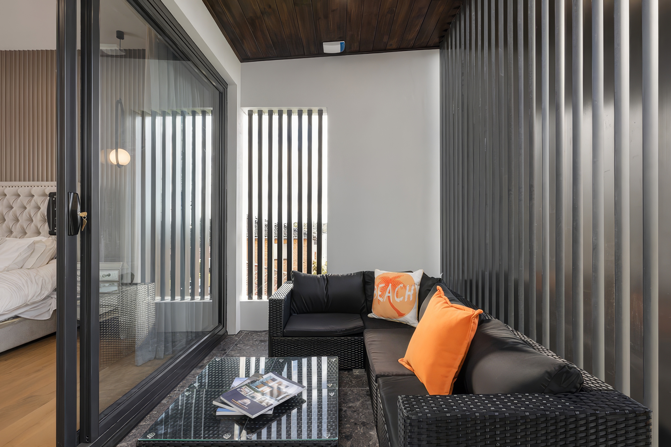
Courtyard Living – Defined by light, shaped by enclosure.
PROJECT TYPE
Duplex
LOCATION / YEAR
Padstow / 2021
FLOOR / SITE AREA
398.1sqm / 758.1sqm
SERVICES PROVIDED
Concept Design / DA / Duplex / Full Architecture / Interior Design
The Brief
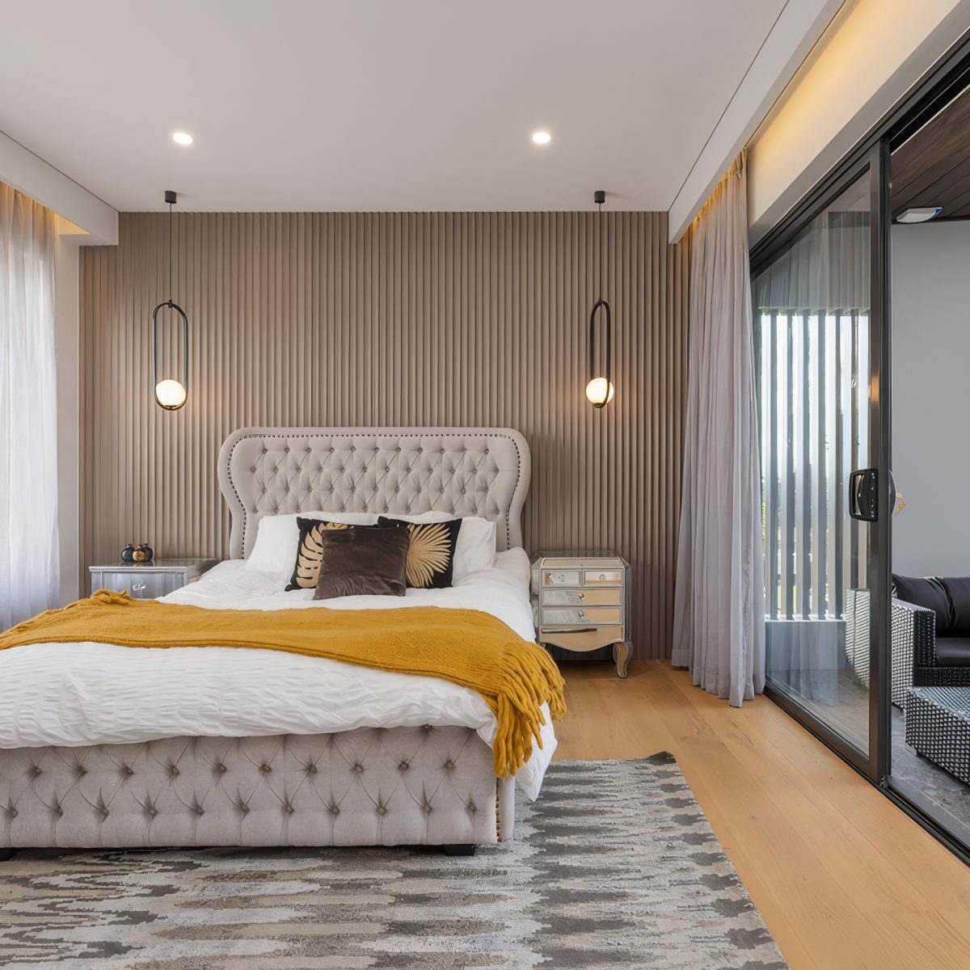
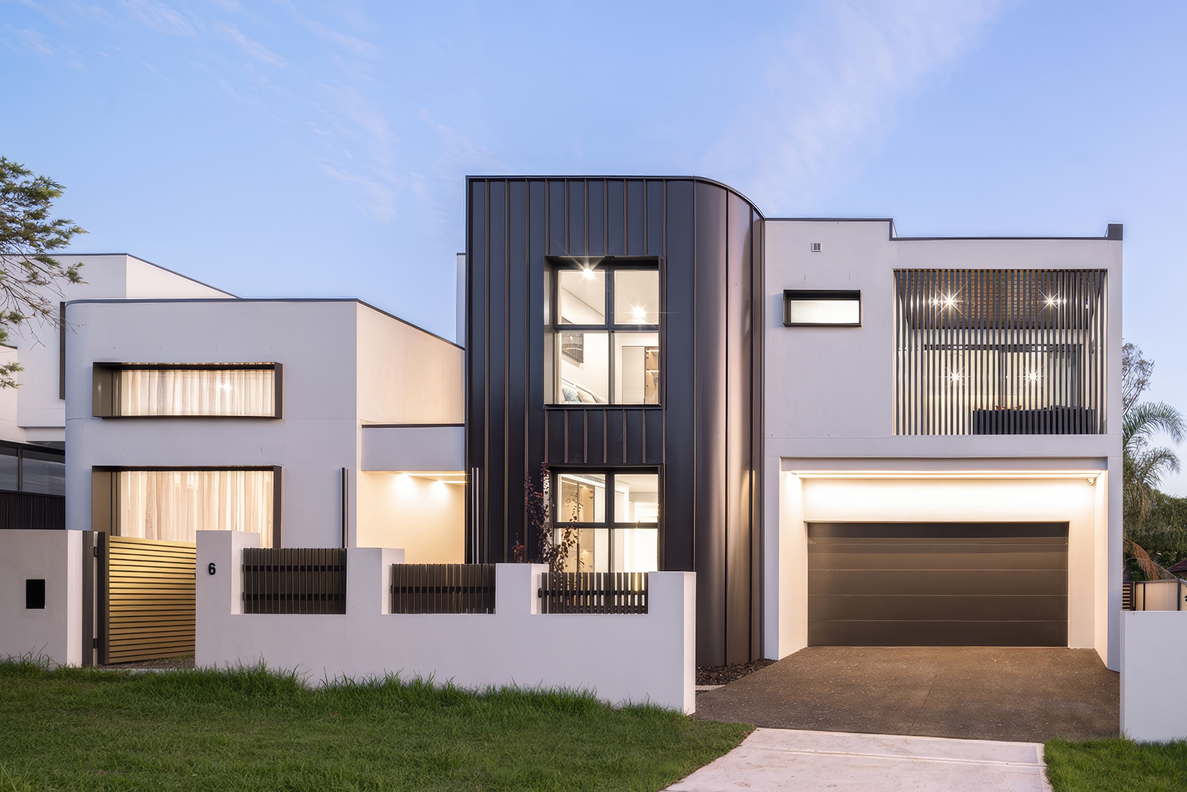
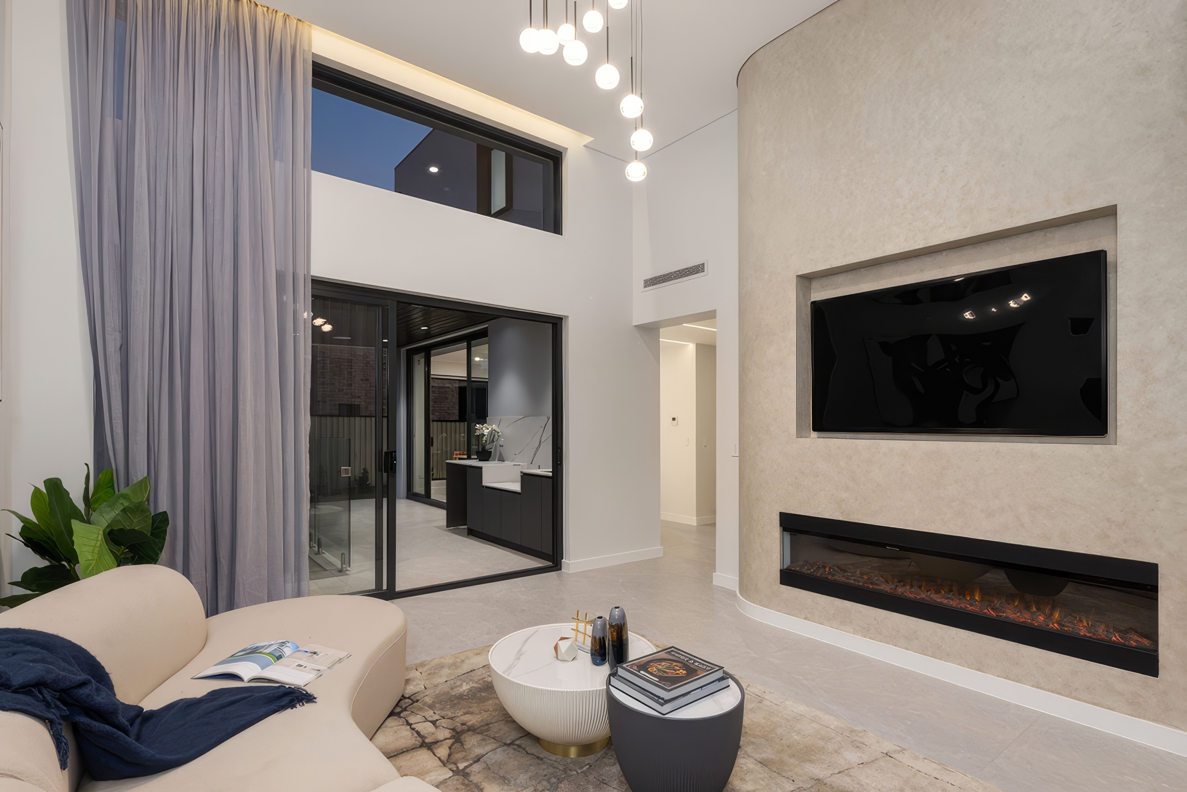
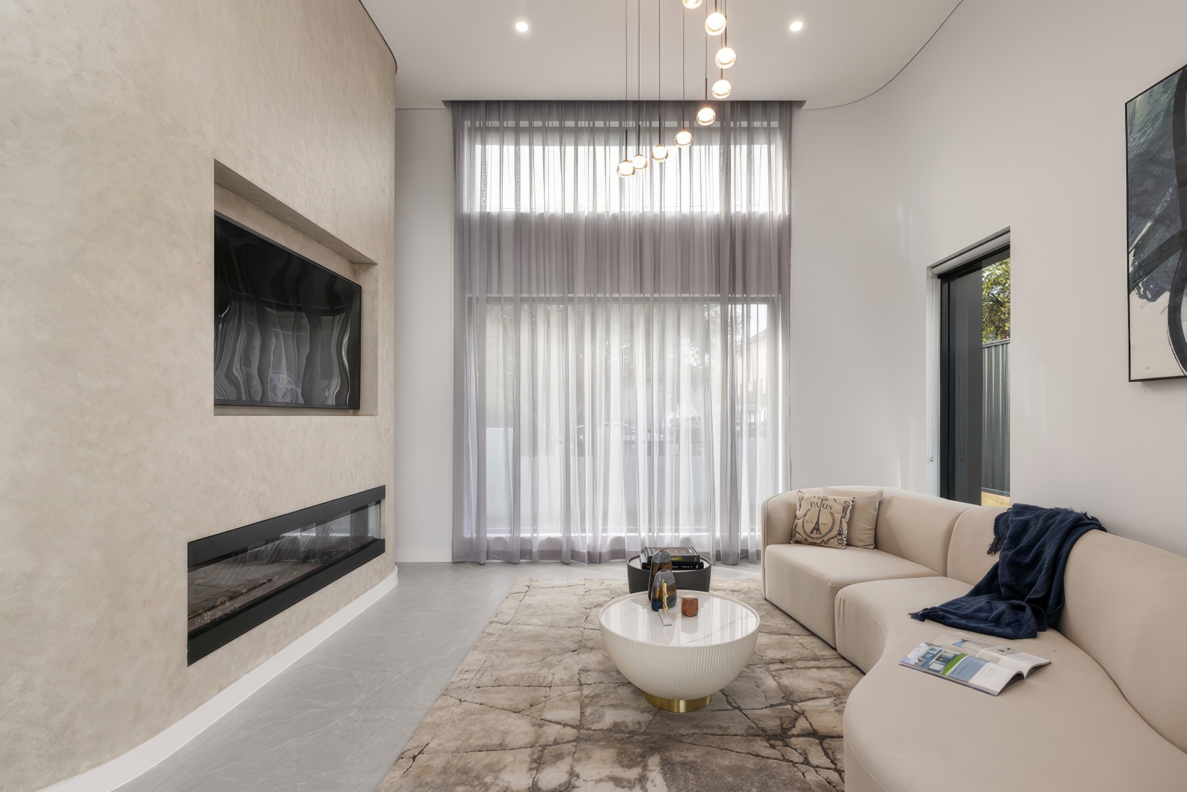
The clients sought a contemporary family home that balances architectural presence with privacy and comfort. Key priorities included natural light, open living, and a strong connection to outdoor spaces.
The Challenge
The project required managing privacy within a suburban setting while introducing openness and vertical space. Integrating indoor and outdoor areas within a compact footprint was also a key challenge.
Our Approach
The design centres on light, volume, and spatial connection, using a central void and courtyard to enhance openness. A refined material palette and clean forms create a calm and highly liveable environment.
Ask us anything
We usually reply in seconds.
Want a follow-up? Leave your details and we will get back to you.