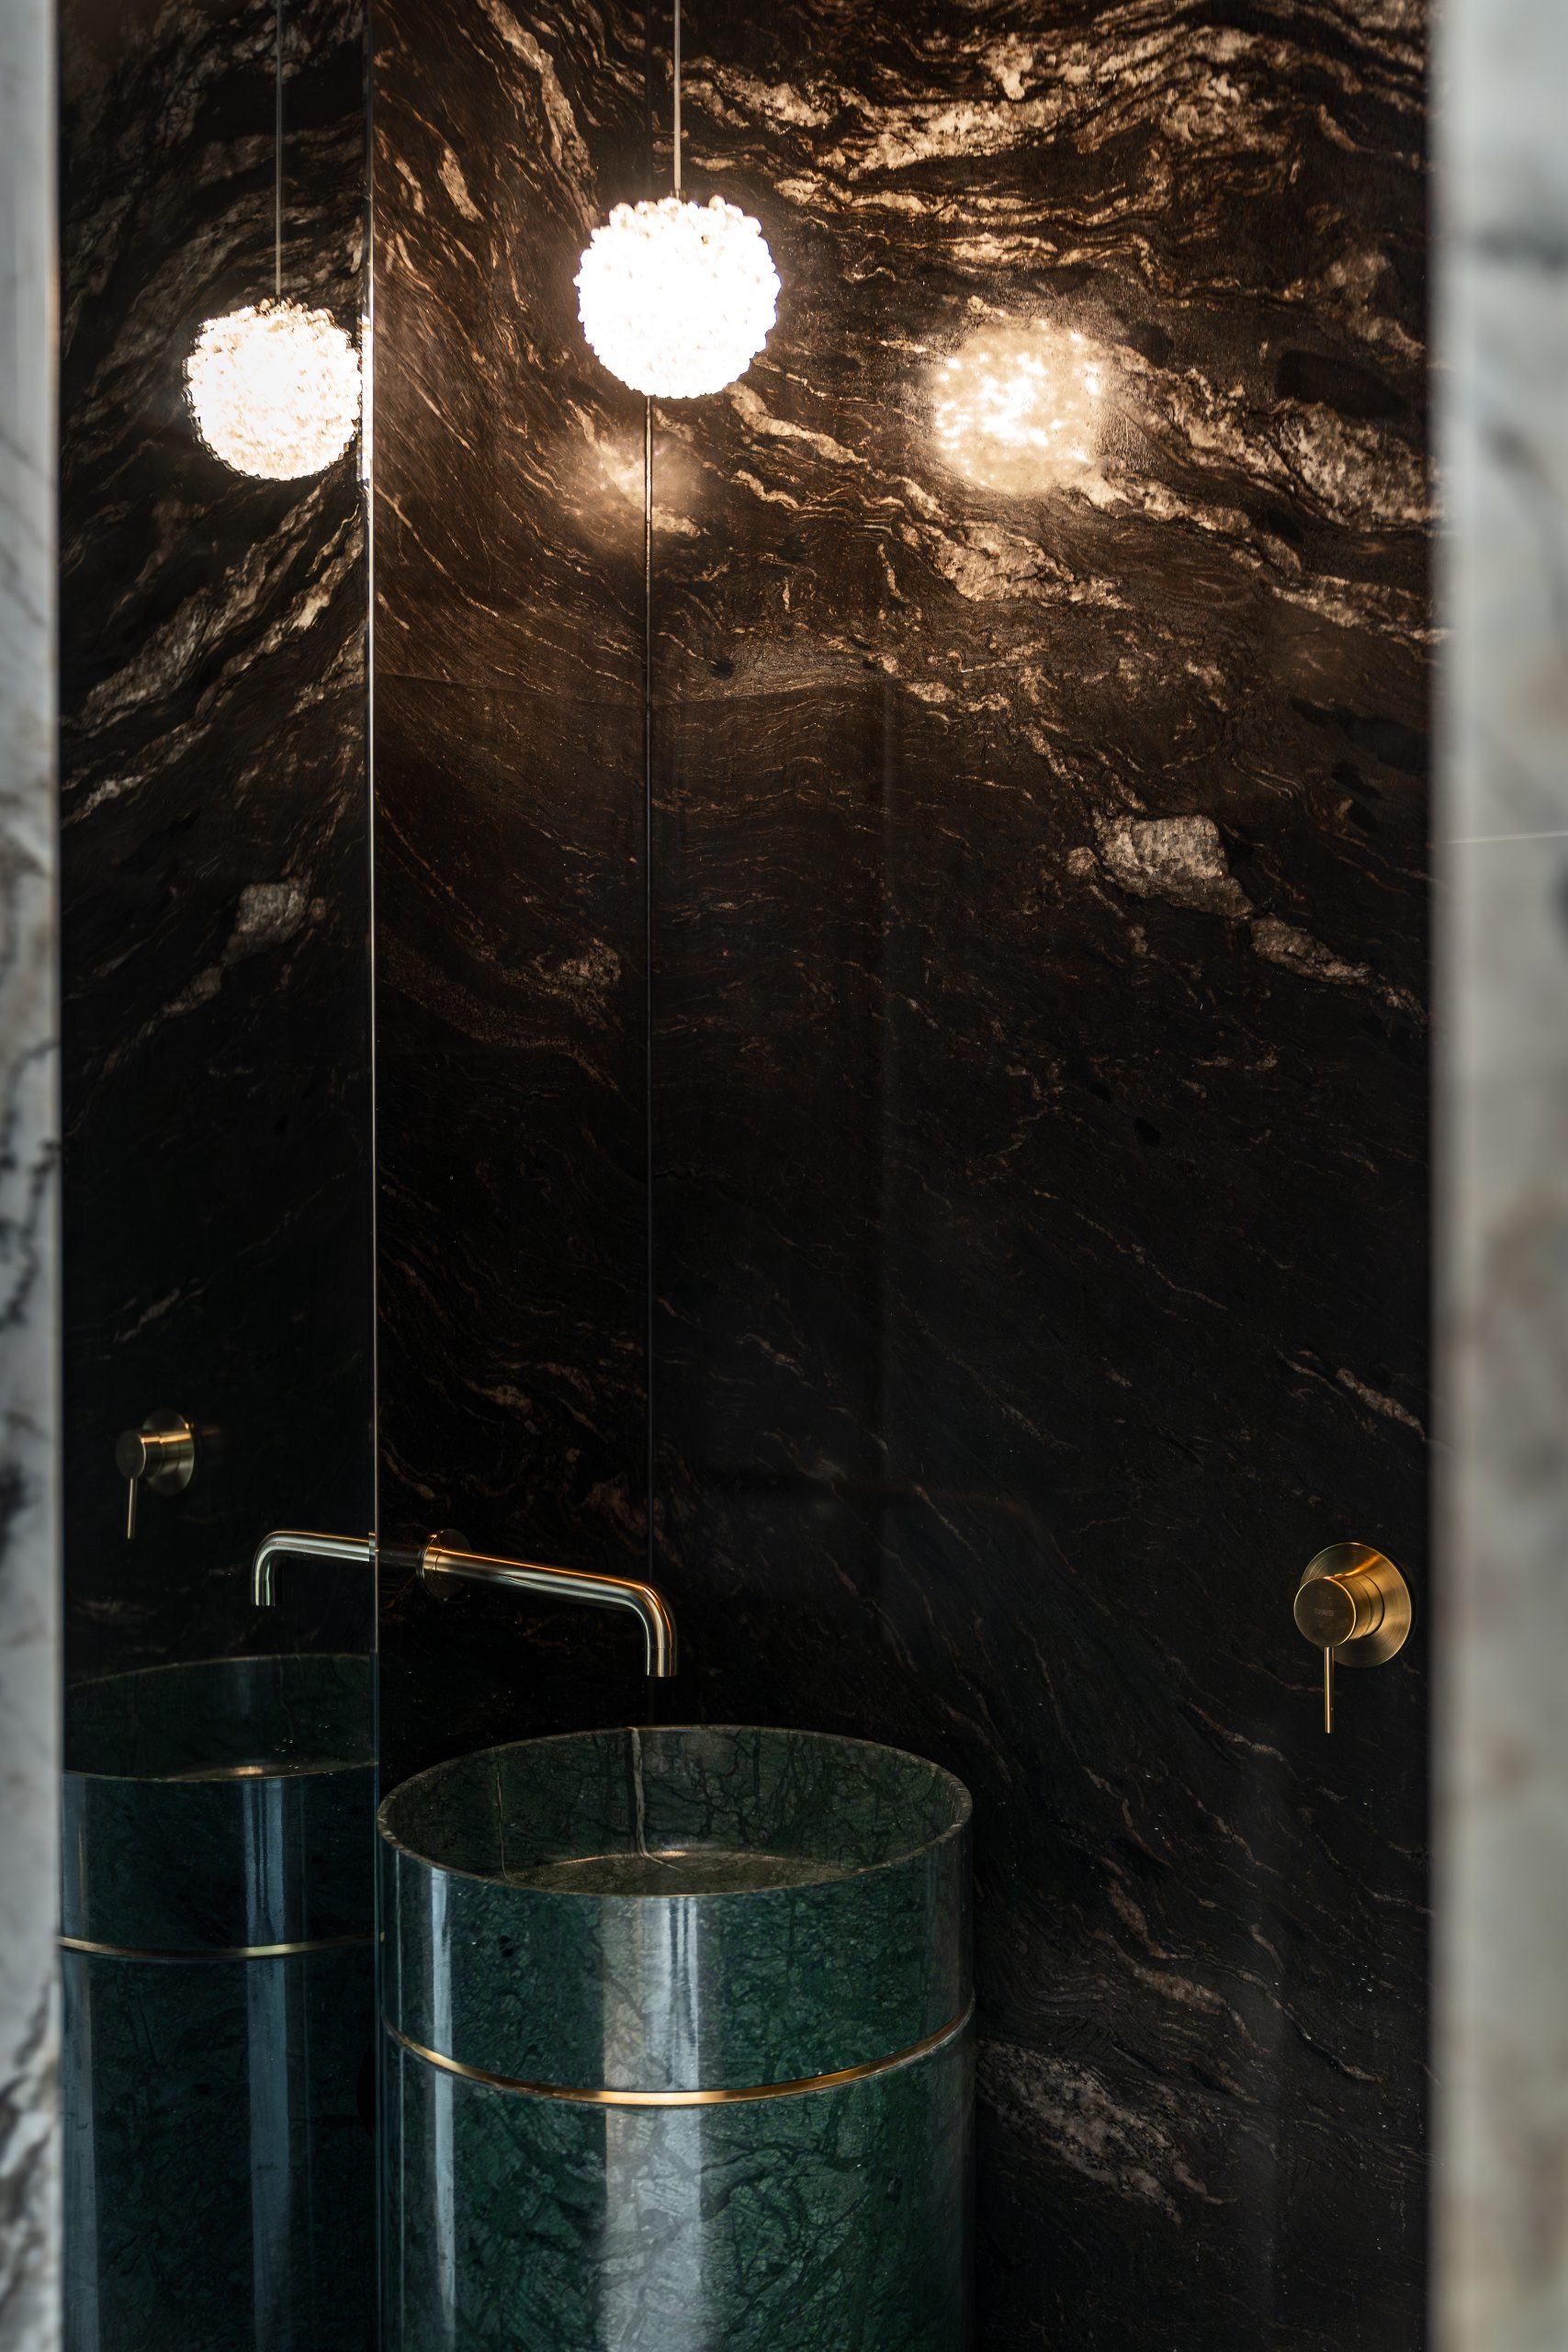
Contemporary Residence – Defined by Horizontality and Refined Materiality
PROJECT TYPE
Single Dwelling
LOCATION / YEAR
North Willoughby / 2026
FLOOR / SITE AREA
289.4sqm / 556.4sqm
SERVICES PROVIDED
CDC / Concept Design / Full Architecture / House
The Brief
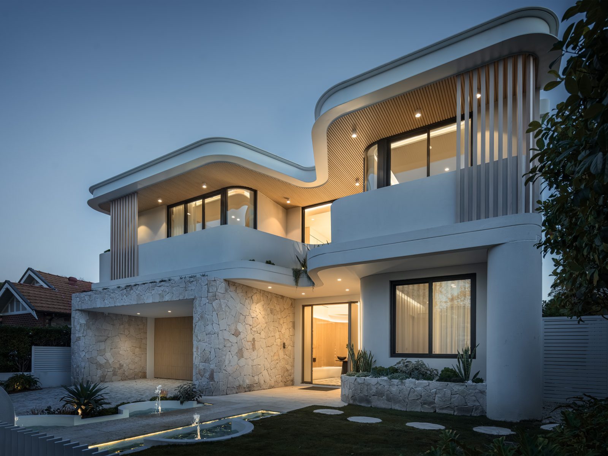
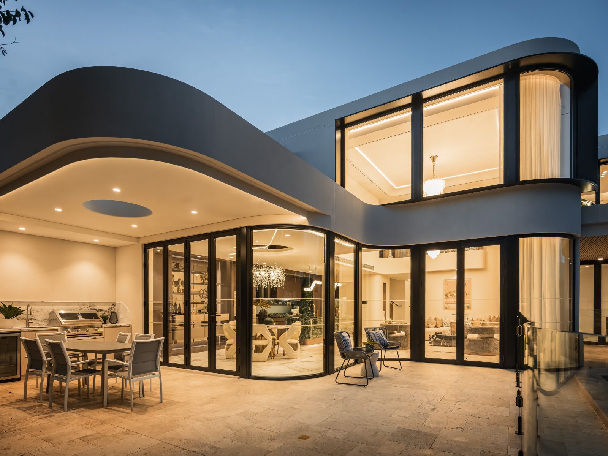
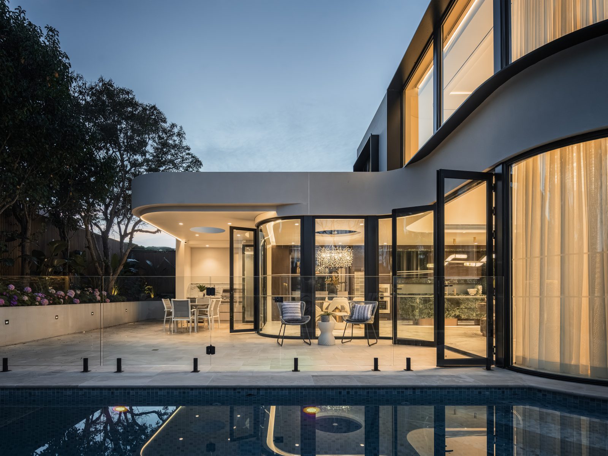
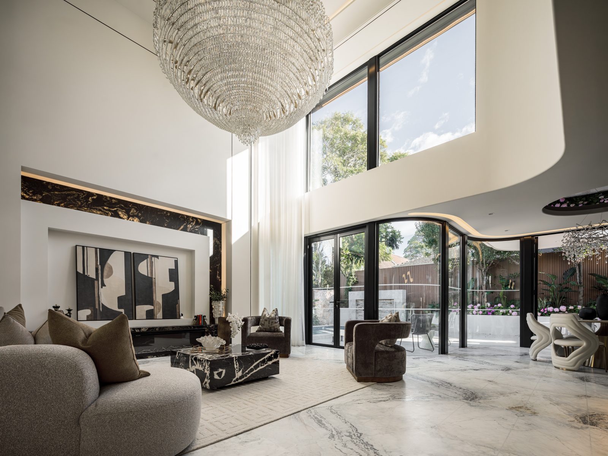
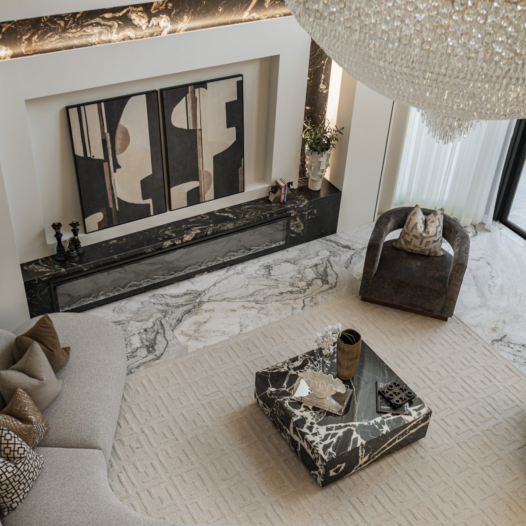
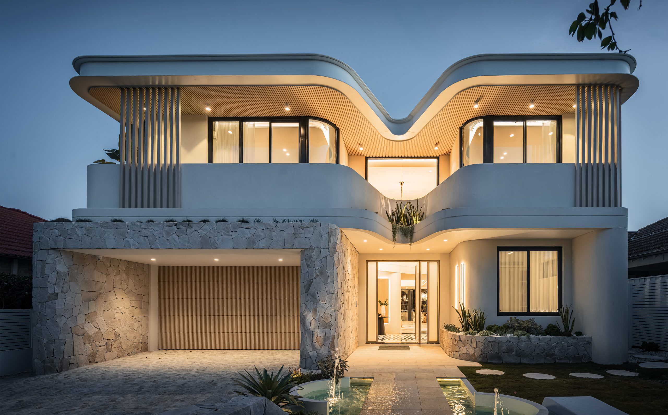
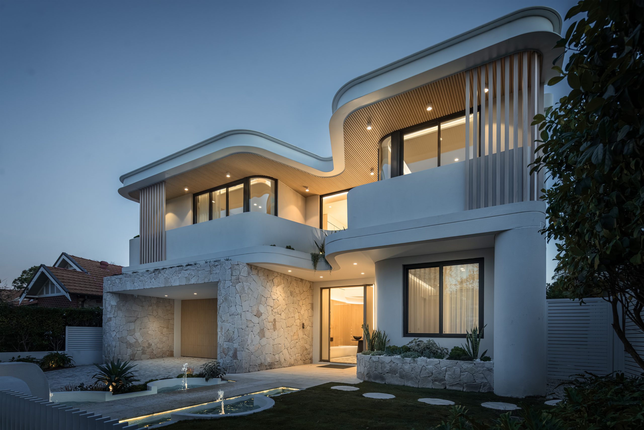
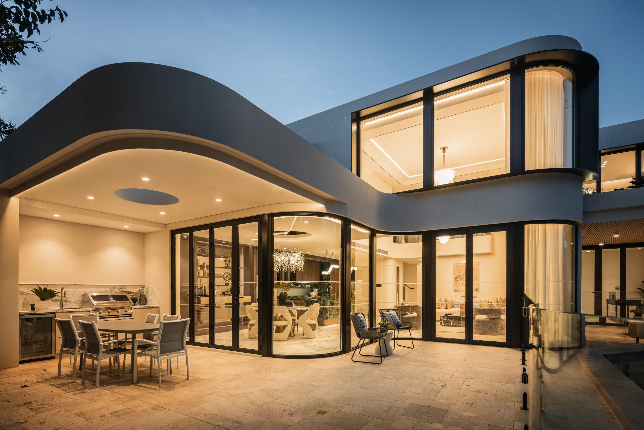
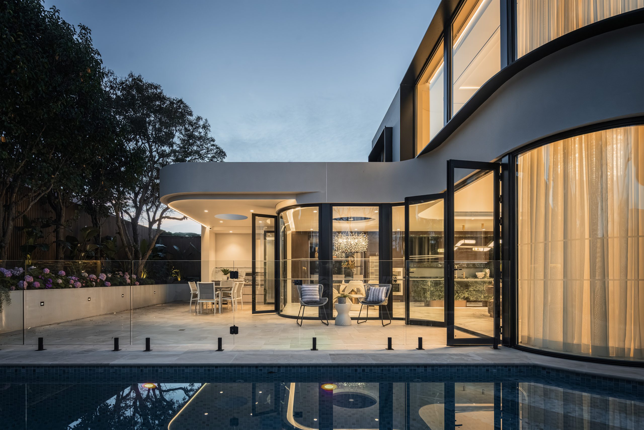
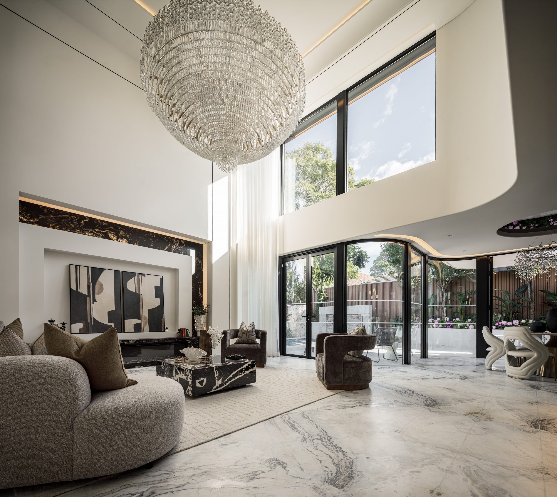
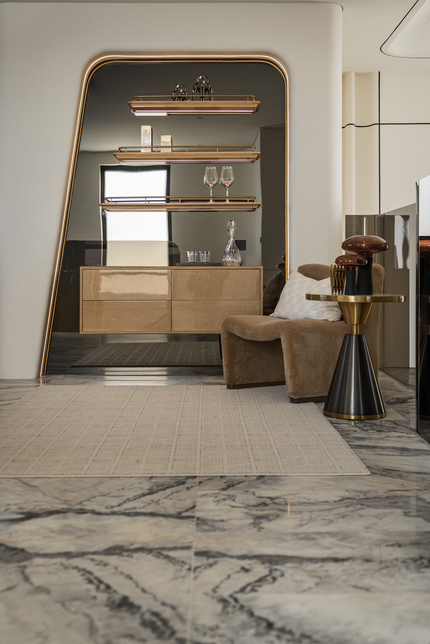
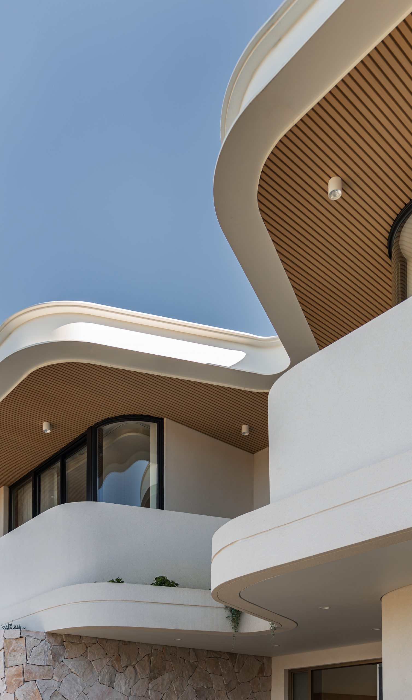
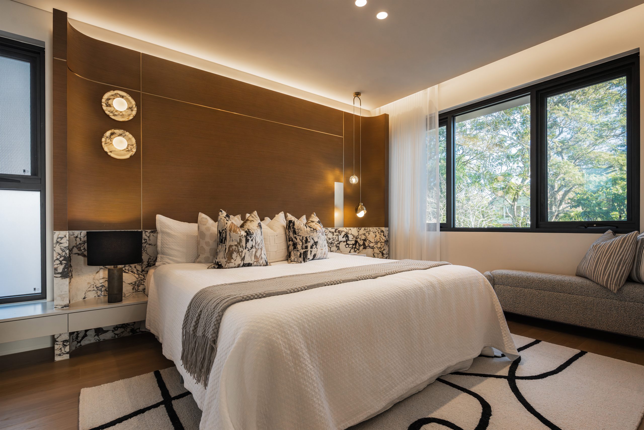
The clients sought a contemporary family home that balanced architectural character with everyday comfort. Key priorities included open-plan living, abundant natural light, strong indoor-outdoor connections, and a distinctive architectural identity expressed through soft, flowing forms.
The Challenge
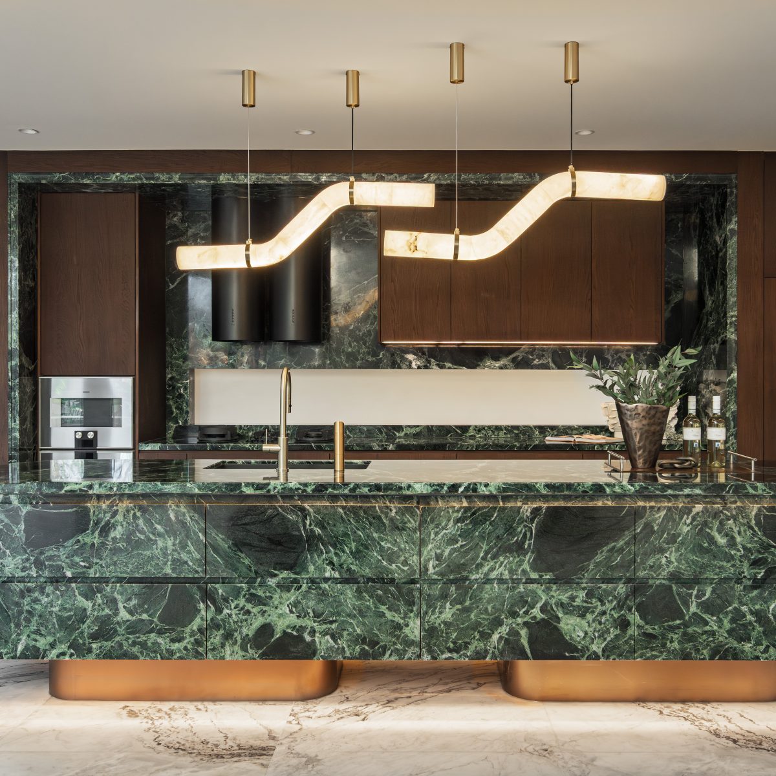
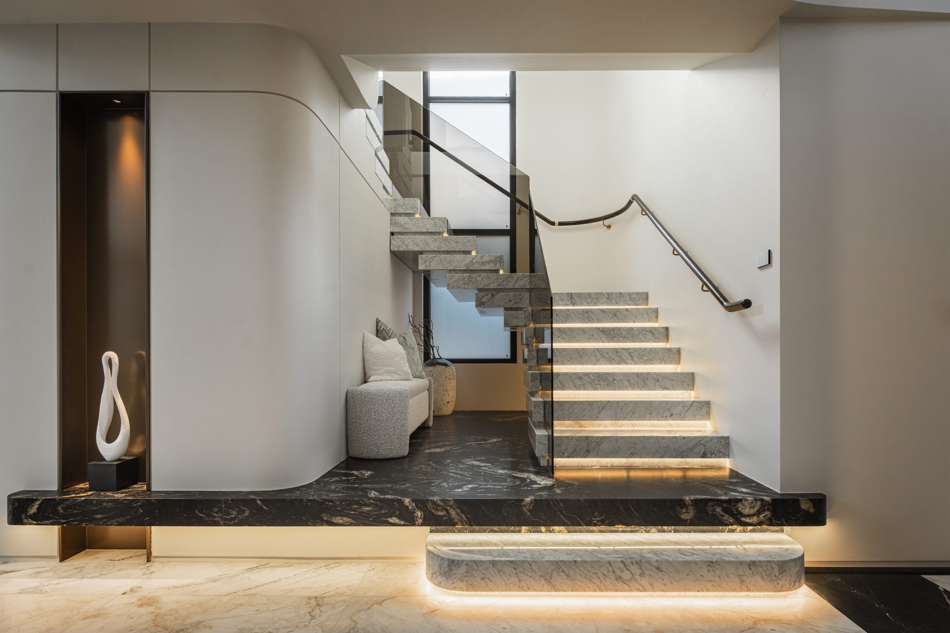
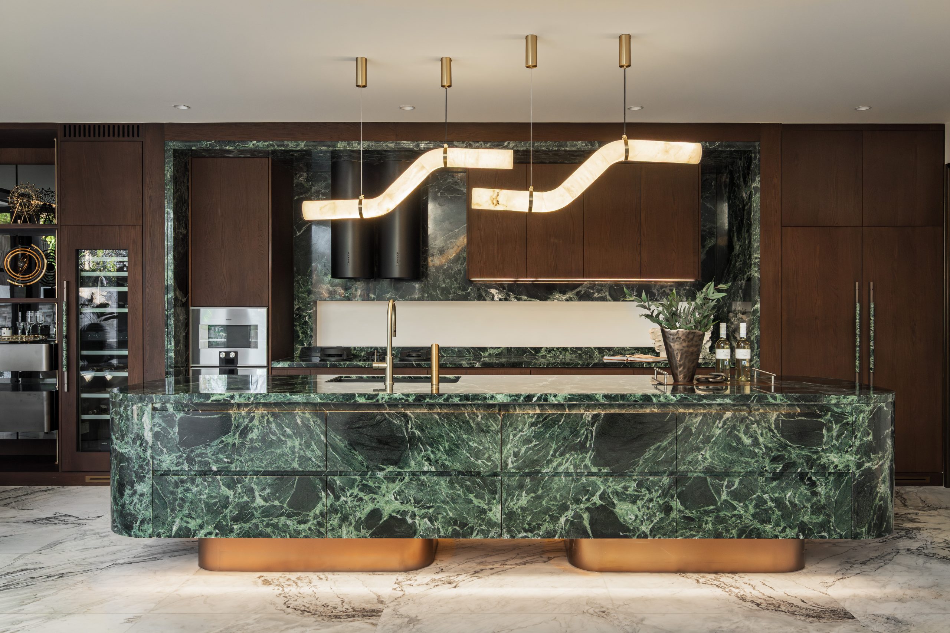
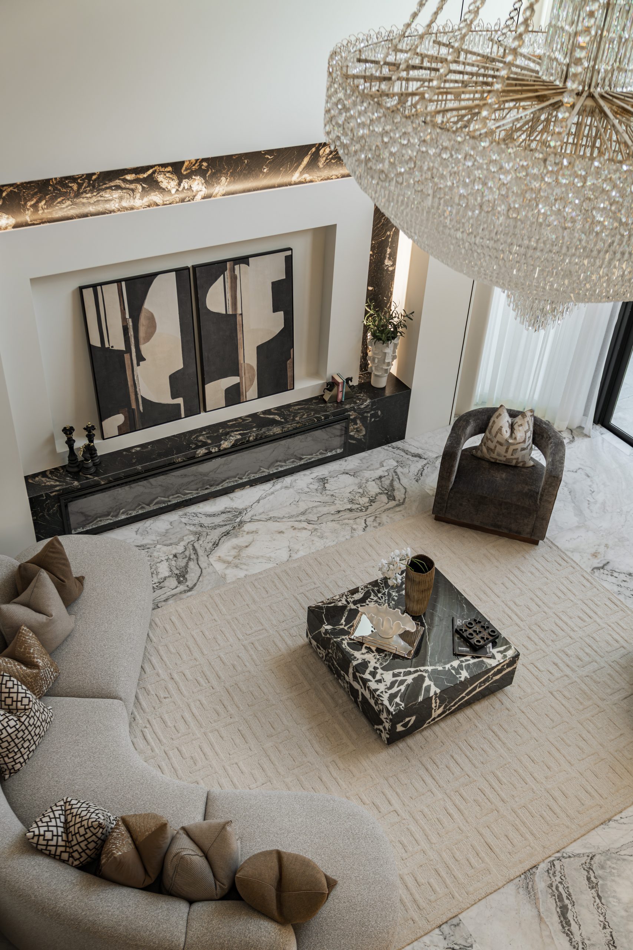
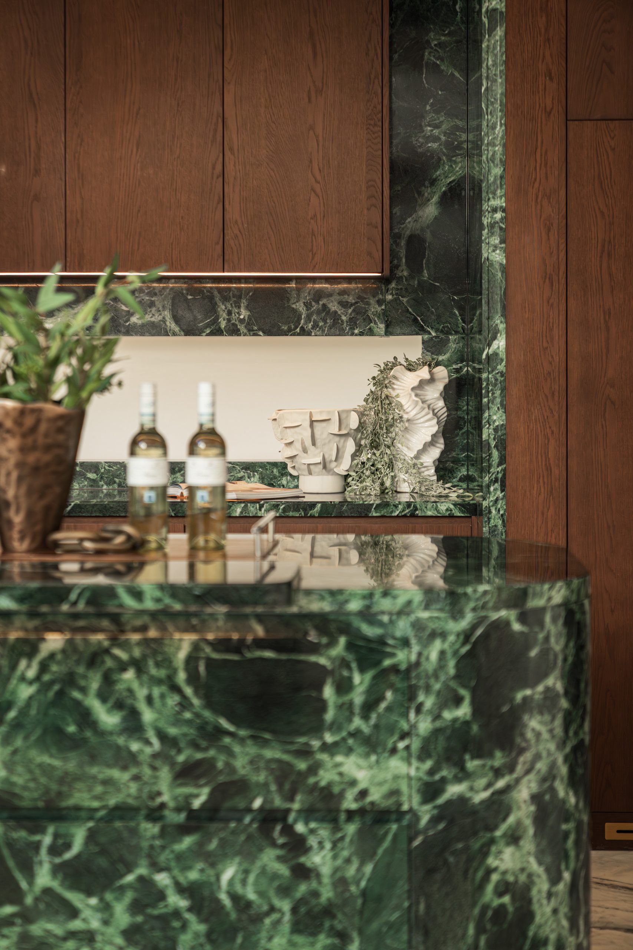
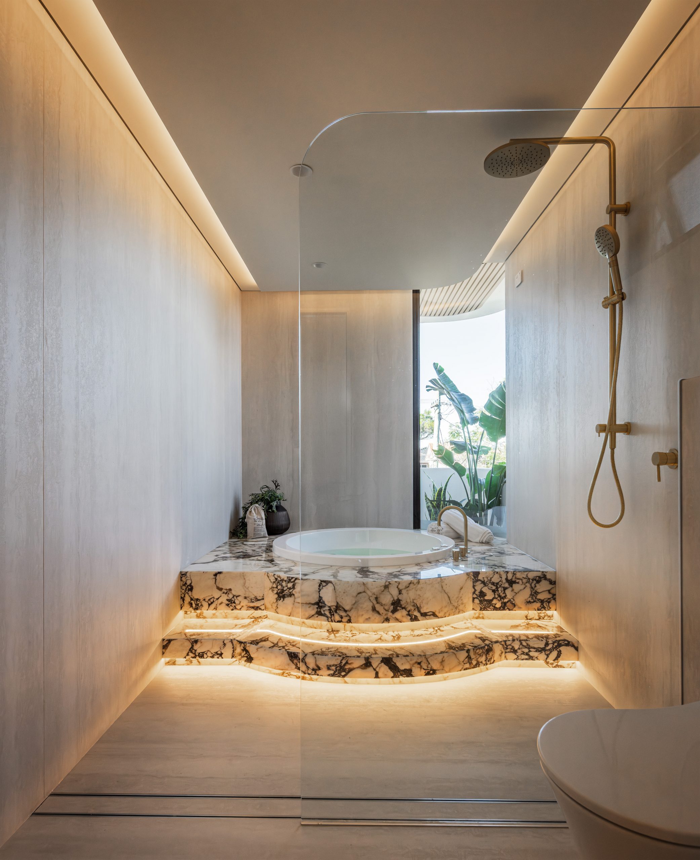
The project required balancing bold architectural gestures with a warm and practical living environment. The challenge was to ensure that the curved design language, natural stone elements, and open-plan spaces worked together cohesively while maintaining comfort, functionality, and a sense of openness throughout the home.
Our Approach
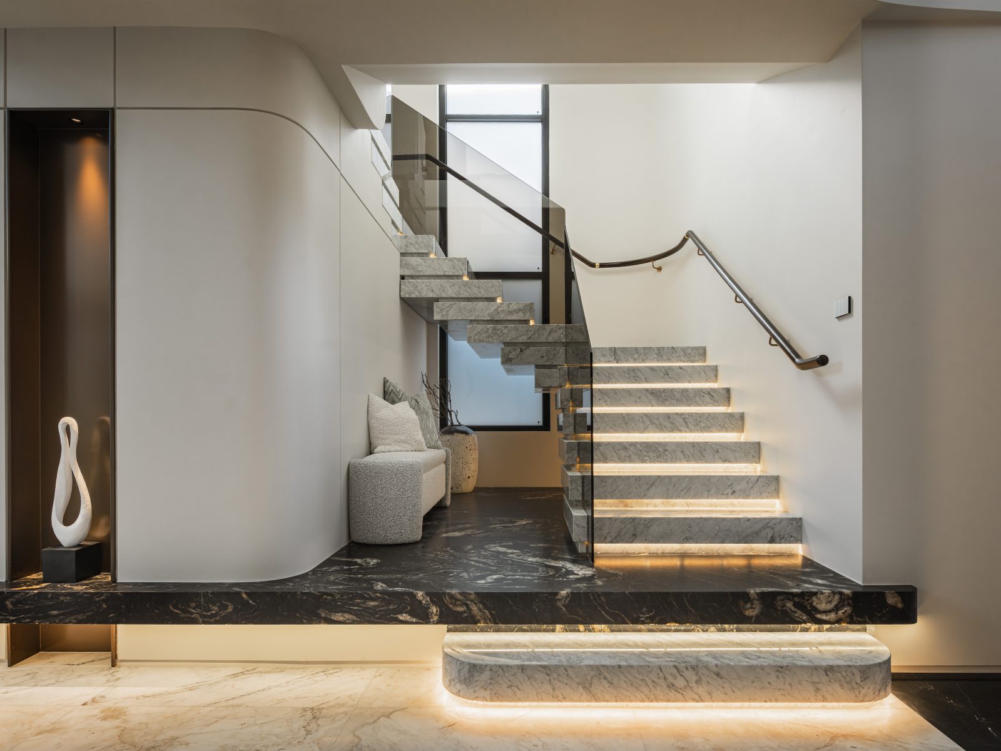
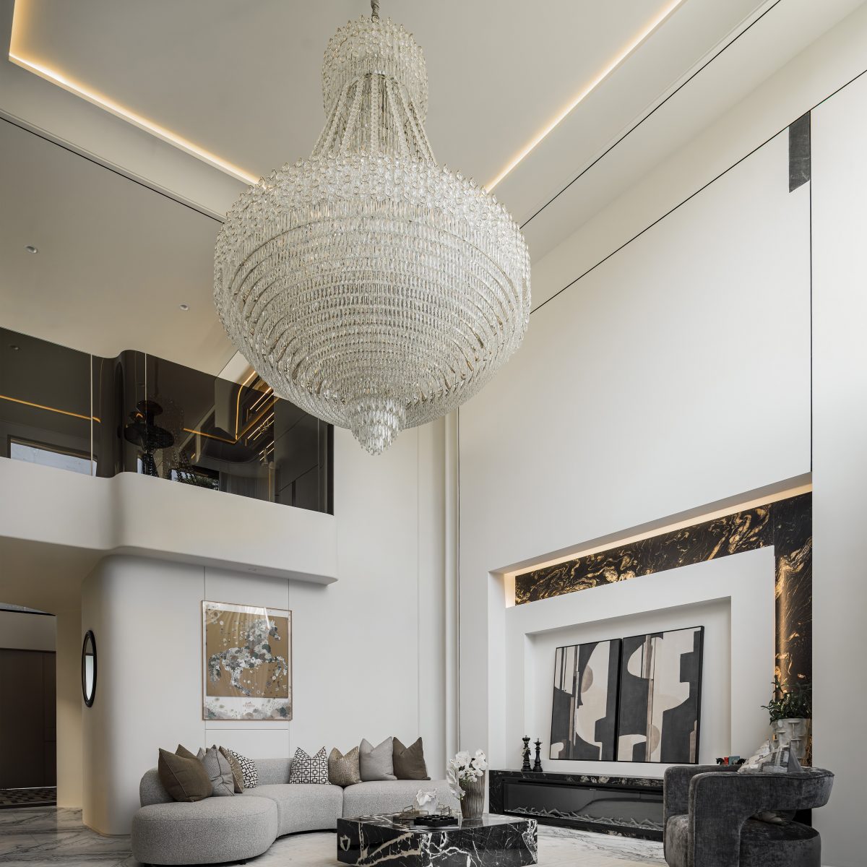
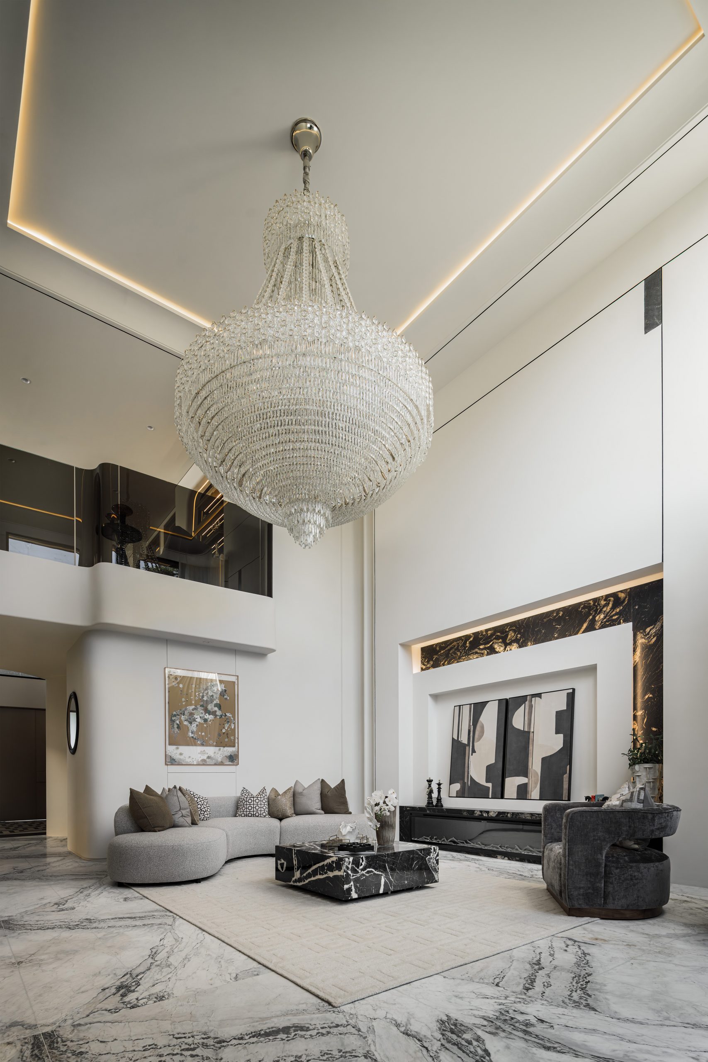
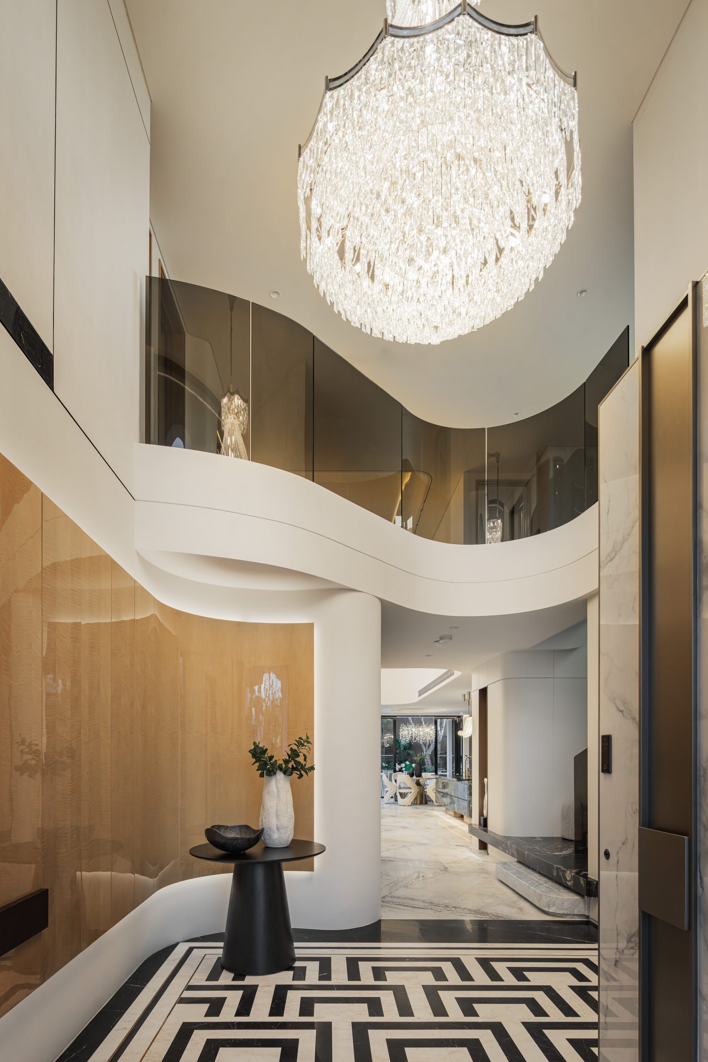
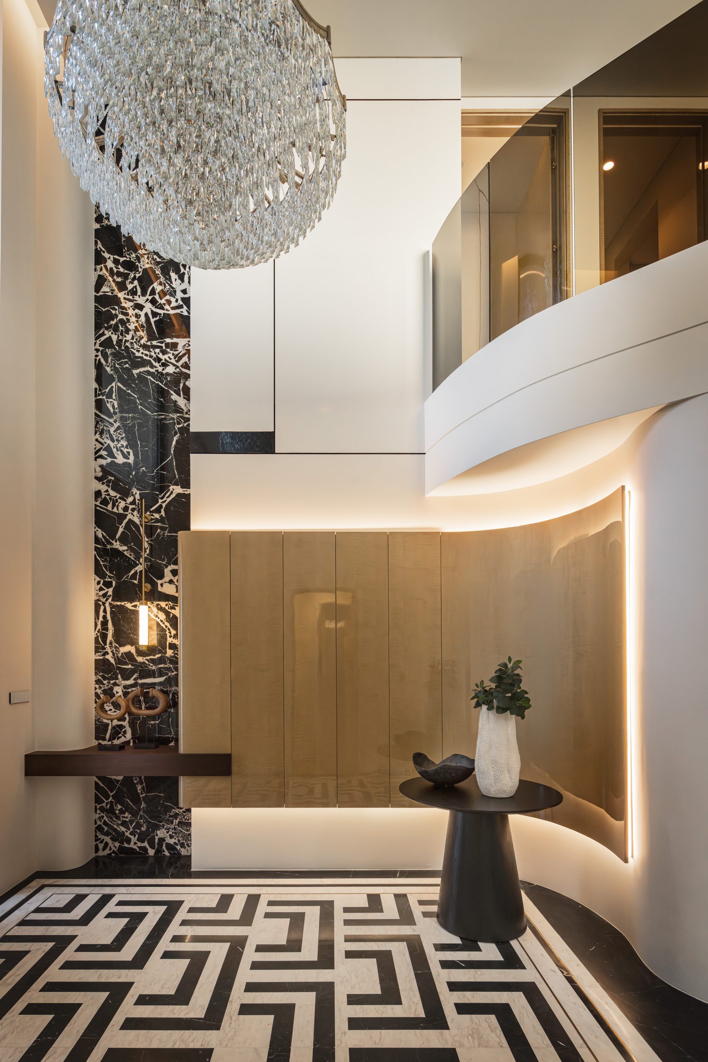
The design uses curved forms, generous volume, and natural light to create a welcoming and connected living environment. A sculptural double-height entry establishes a strong sense of arrival, while the flowing balustrade and open void enhance visual continuity between floors.
Ask us anything
We usually reply in seconds.
Want a follow-up? Leave your details and we will get back to you.