Good Design Begins Before the First Sketch

Why the earliest conversations are often the most important part of a residential project.

Design is often associated with drawings, floor plans and beautiful finished homes. In reality, however, a successful project begins long before the first sketch is produced.

Every site, every family and every project has its own set of opportunities and considerations. Taking the time to understand these from the outset creates a stronger foundation for the decisions that follow. It allows the design process to respond not only to the site itself, but also to the way people want to live, both now and into the future.

Starting with the right conversations also helps establish a clear direction. Discussing priorities, expectations and long-term goals early enables the project team to develop solutions that are both practical and thoughtful, reducing uncertainty as the project progresses.

At BJ Architects, we believe architecture is more than creating visually appealing buildings. It is about understanding context, listening carefully to our clients and developing designs that balance function, character and everyday living. Every project begins with understanding before design.

No two residential projects are the same, and there is rarely a single solution that fits every site or every client. Our role is to guide the process, helping clients make informed decisions and transforming ideas into homes that are carefully considered and built to last.

Whether you are planning a new home, a duplex or a larger residential development, investing time in the early stages can make a meaningful difference to the outcome. Good design is rarely the result of one decision – it is the result of many considered decisions made from the very beginning.

At BJ Architects, we value a collaborative and well-structured design process. By establishing a clear vision early, we create homes that not only respond to their surroundings but also support the way our clients live for years to come.

很多人提到建筑设计,首先想到的是平面图、效果图,或是一栋最终落成的住宅。但事实上,一个成功的项目,往往在第一张草图出现之前就已经开始了。

每一块场地、每一个家庭、每一个项目都有自己的特点与需求。设计的第一步,并不是画图,而是理解。只有充分了解场地条件、客户需求以及未来的生活方式,才能为后续的设计建立清晰而稳固的基础,让建筑真正回应场地,也回应居住者。

在项目初期,充分的沟通同样十分重要。通过了解业主的目标、生活习惯和未来规划,设计团队能够更准确地把握项目方向,在兼顾功能、美感与实际需求之间找到平衡,也让整个设计过程更加顺畅。

在 BJ Architects,我们始终相信,建筑不仅仅是创造一栋外观优美的房子,更重要的是理解场地、理解居住者,并通过设计将功能、空间与生活方式有机结合。每一个项目,我们都从倾听与理解开始,而不是急于提出答案。

住宅设计没有标准答案。不同的场地、不同的家庭,以及不同的人生阶段,都意味着每一个项目都应该拥有属于自己的解决方案。我们的角色,是陪伴客户梳理想法、提供专业建议,并将这些想法逐步转化为真正适合他们的家。

无论是规划一栋独立住宅、双拼住宅,还是更大规模的住宅开发项目,前期投入更多时间思考与沟通,往往能够为整个项目带来更好的结果。优秀的设计,并非源于某一个瞬间的灵感,而是来自于每一个经过认真思考的决定。

BJ Architects 重视协作、沟通与系统化的设计过程。我们相信,当项目拥有清晰的起点,设计才能更好地回应环境、满足居住需求,并在未来的生活中持续创造价值。

North Willoughby Contemporary Residence | A Modern Family Home Approved Through CDC

North Willoughby Contemporary Residence


Project Address: Alexander Avenue, North Willoughby, NSW 2068
Floor Area: 289.4 sqm
Design: BJ Architects International
Approval Pathway: CDC

This time, we are pleased to present a contemporary residence located in North Willoughby, successfully approved through the CDC pathway.

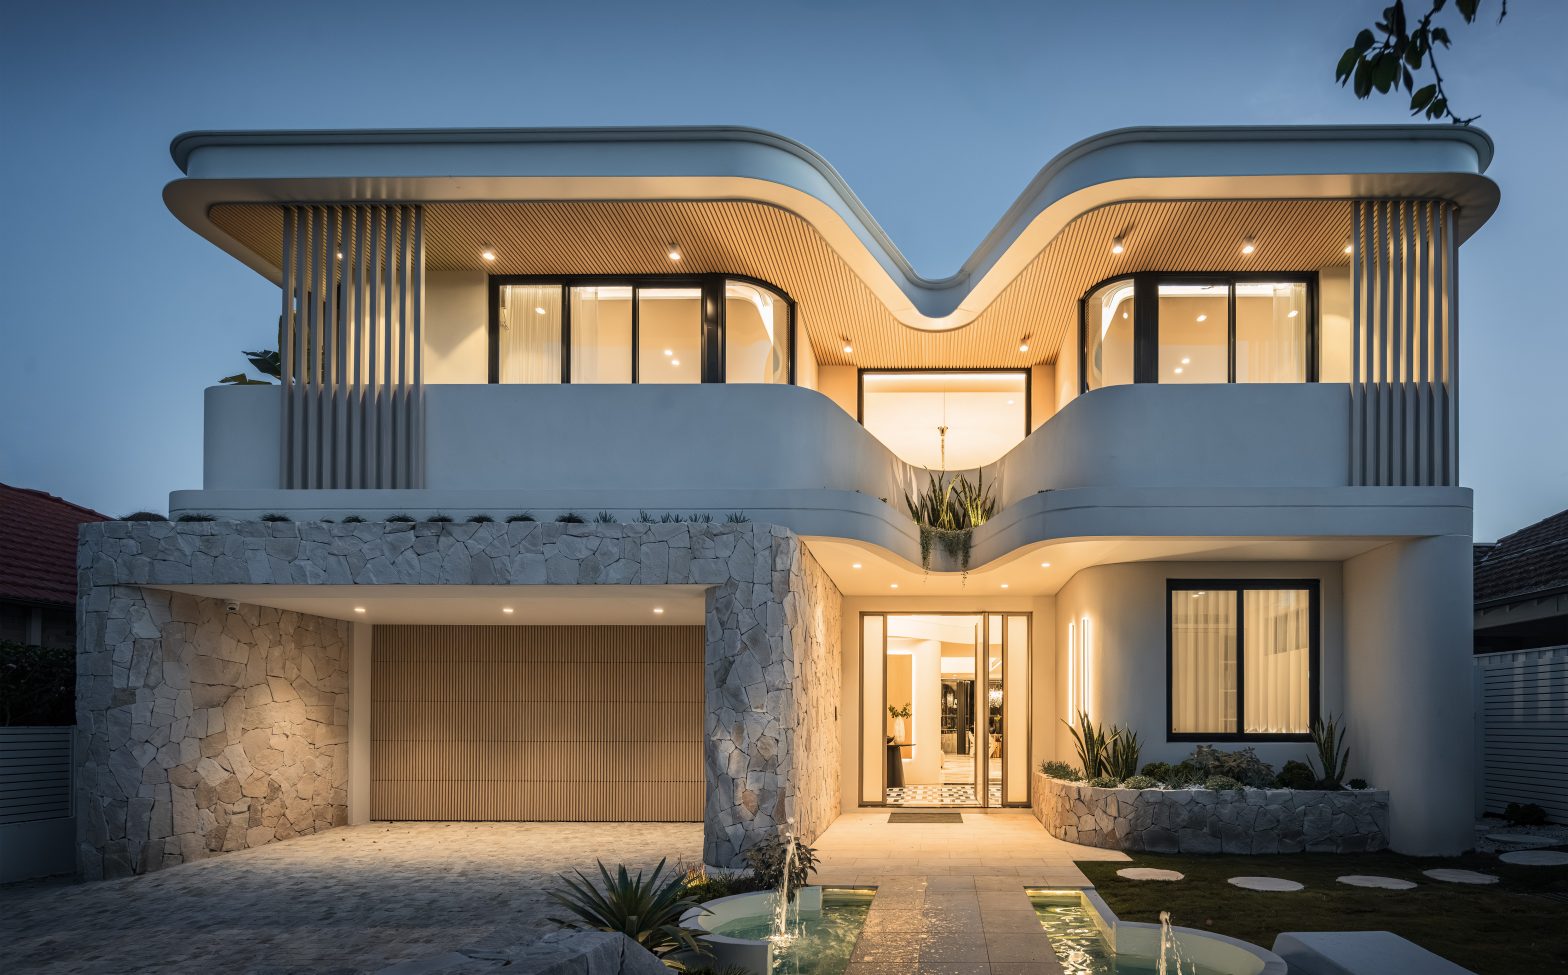
The project is distinguished by its flowing curved design language. From the exterior, curved balconies, rounded corners, and the use of natural stone create a modern architectural expression that feels both refined and inviting. These elements soften the overall form while adding visual depth and character.

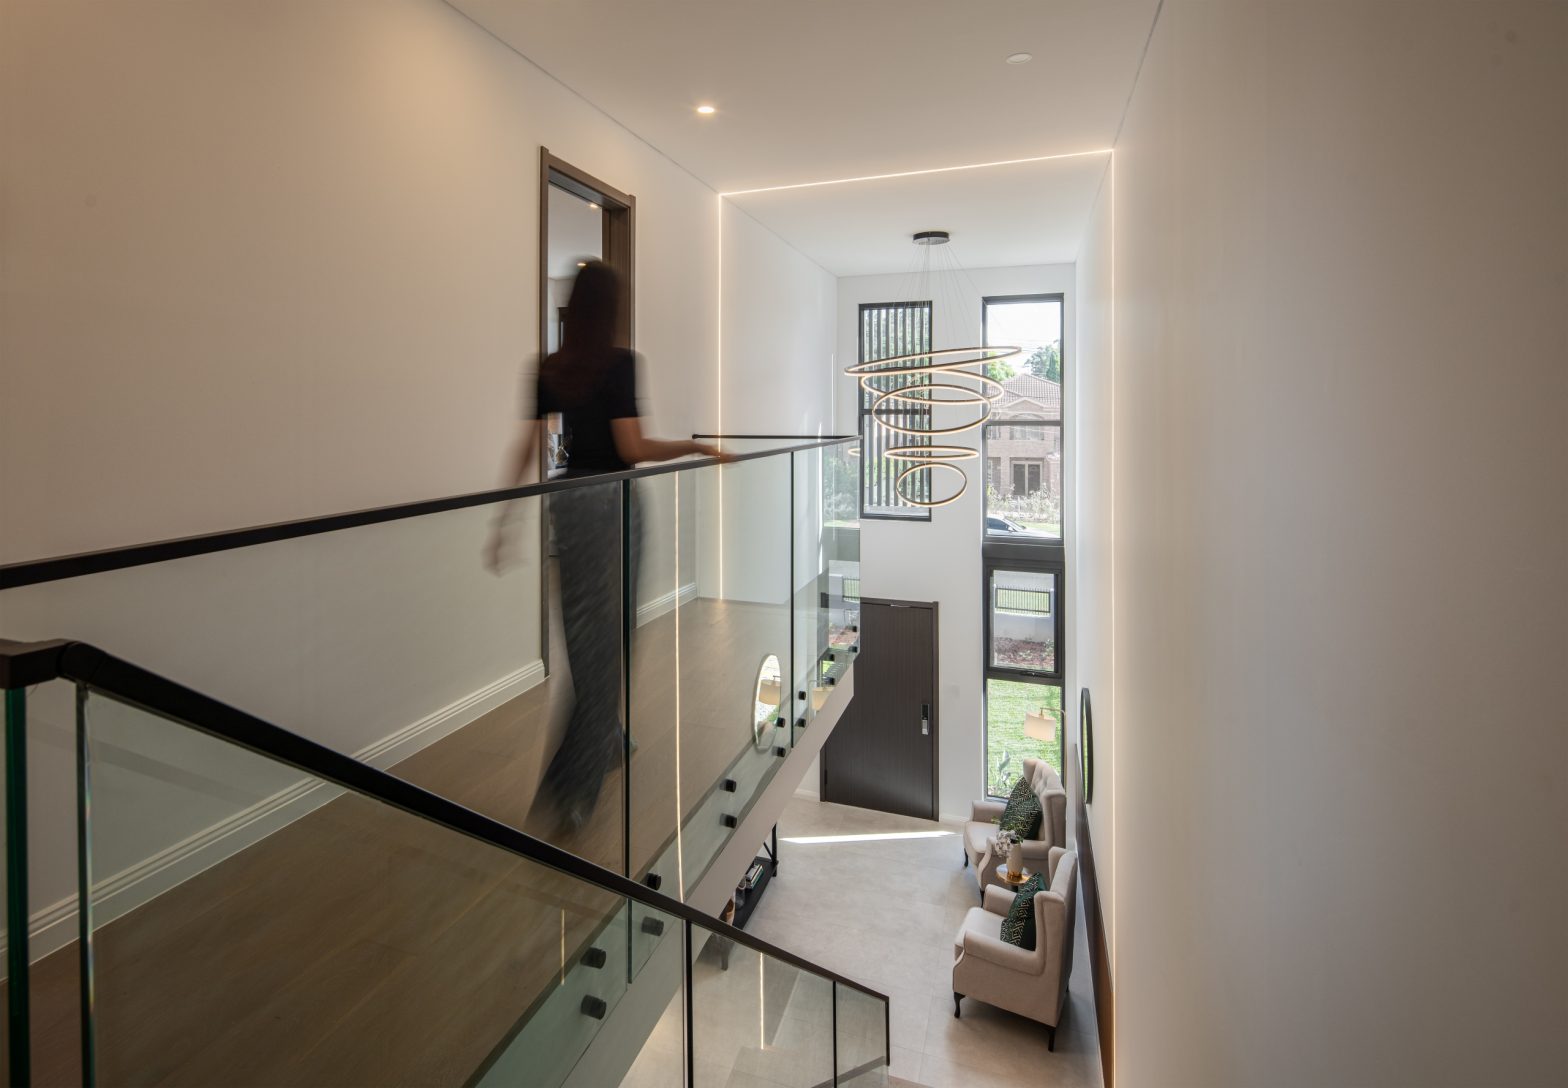
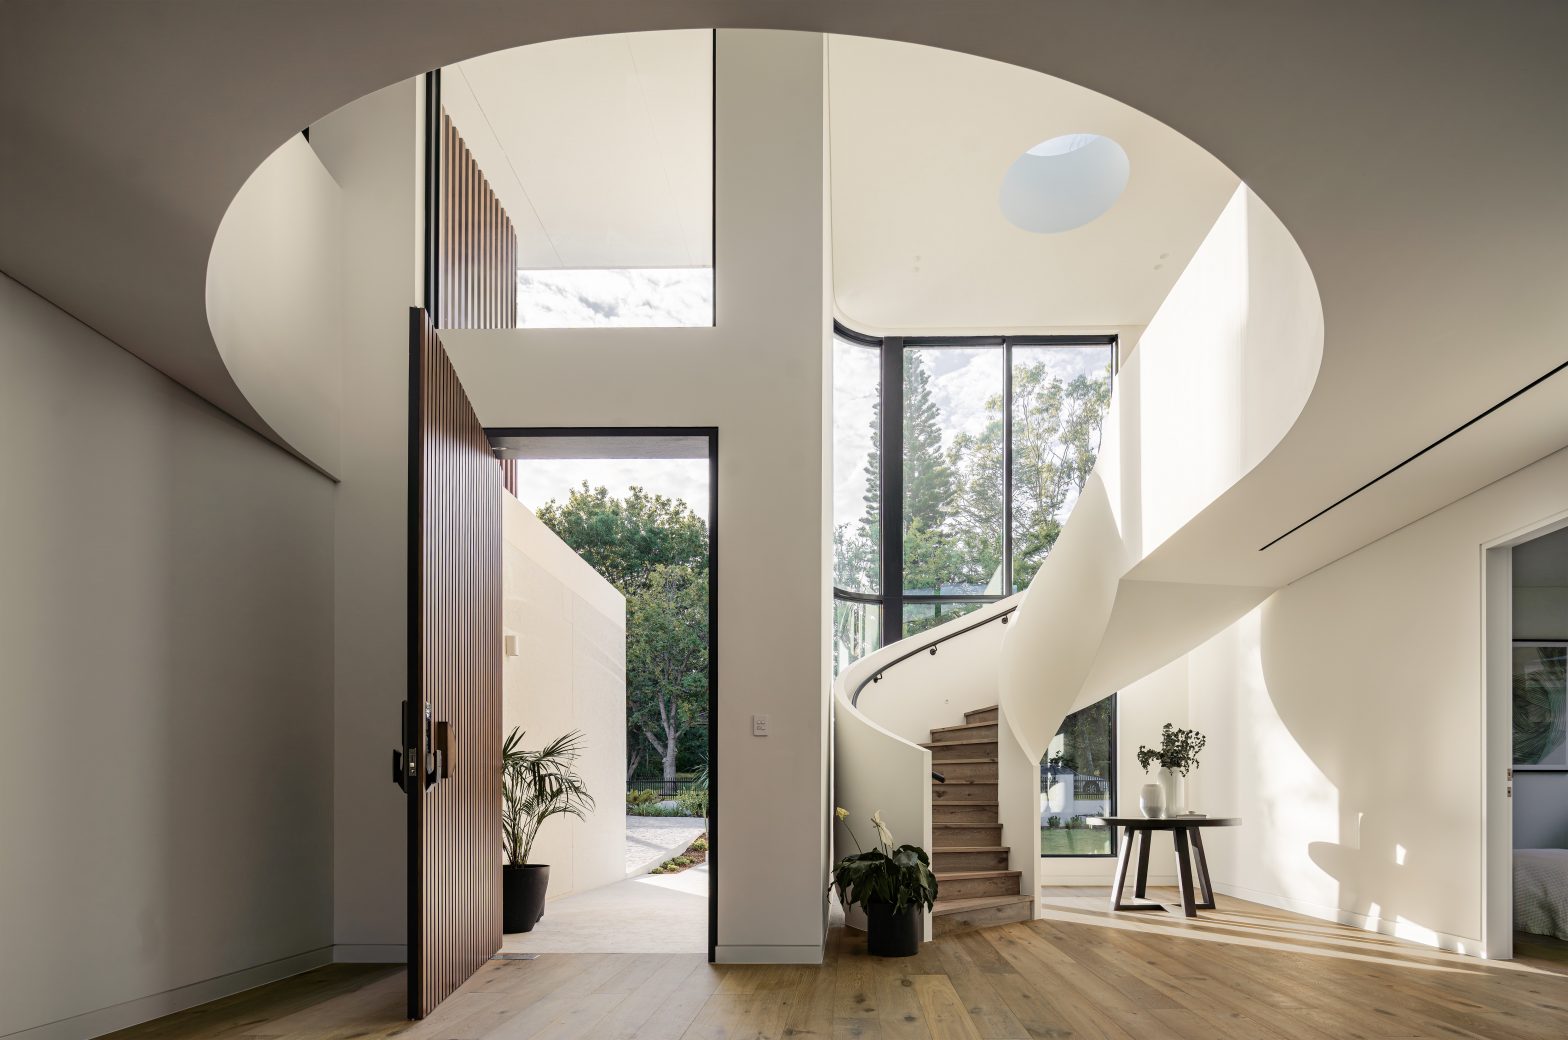
The interior is thoughtfully designed around family living. A double-height living area, combined with expansive glazing, allows abundant natural light to fill the space and enhances the sense of openness. The seamless connection between the living, dining, and kitchen areas encourages natural interaction and supports everyday family life.

Materiality plays a key role in the design. Natural stone, timber finishes, and metal accents are carefully combined to create a sophisticated and timeless interior. A monolithic green natural stone island serves as the focal point of the kitchen and communal living space. Curved walls and carefully integrated lighting details echo the architectural language of the exterior, ensuring a cohesive and harmonious design throughout.

At the rear of the home, large floor-to-ceiling glass openings connect the interior with the outdoor living areas. The terrace, swimming pool, and open-plan living spaces work together to create a continuous experience, allowing indoor and outdoor environments to blend naturally.

For contemporary residential design, our focus extends beyond aesthetics to the overall living experience. From spatial planning and daylight optimisation to material selection, every detail is carefully considered around the practical needs of the residents. The result is a home that balances functionality, comfort, and enduring design quality.

Moving forward, we will continue sharing more CDC and DA project case studies, offering insights into the thinking and design processes behind a variety of residential projects.

Stay connected with BJ Architects International to discover more design stories and architectural inspirations.


DA or CDC: What’s the Difference?

When planning a residential project in NSW, one of the first questions homeowners often ask is whether the project should proceed through DA or CDC approval.

While both are common approval pathways, they differ in process, flexibility, and suitability depending on the project.


1. What Is DA?

DA stands for Development Application.

It is an approval process assessed by the local council and is generally used for projects that require greater design flexibility or site-specific consideration.

DA approval allows architects to respond more carefully to planning controls, solar access, privacy, streetscape, and overall design outcomes.


2. What Is CDC?

CDC stands for Complying Development Certificate.

It is a faster approval pathway intended for projects that fully comply with NSW planning standards and regulations.

CDC approval is typically assessed by a private certifier and is more suitable for straightforward developments with limited design variation.


3. What’s the Difference?

In general, DA offers greater flexibility in architectural design, while CDC provides a faster and more streamlined approval process.

Projects involving complex sites, custom design responses, or planning constraints are often more suited to DA approval, whereas simpler projects may be eligible for CDC.


4. Which One Is Right for Your Project?

The most suitable approval pathway depends on the site, project type, planning controls, and overall design goals.

Understanding these requirements early in the design process can help avoid unnecessary delays and create a more efficient project outcome.


Continue reading “DA or CDC: What’s the Difference?”

A New Website for BJ Architects | Architecture Practice in Australia

BJ Architects is an architecture practice based in Australia, delivering residential, commercial, and mixed-use projects.

At BJ Architects, we approach every project with care, paying close attention to context, people, and the long-term value of space.

As part of this update, we are pleased to introduce our new website.

A clearer way to present our work

The new website presents our projects with greater clarity and structure.

Projects are now organised across different typologies and scales, including residential, commercial, and interior architecture, making the work easier to navigate and understand.

Each project has also been revisited to communicate not only the final outcome, but also the ideas and process behind it — from concept through to completion.

A more focused experience

The site has been carefully refined to provide a more direct and cohesive experience.

Navigation has been simplified, content has been edited more carefully, and unnecessary complexity has been reduced. Key information is now easier to find, and the reading experience has been improved across both desktop and mobile.

Our aim is to make the work more accessible and easier to understand — for clients, collaborators, and a broader audience.

Introducing AI-assisted interaction

As part of this update, we have also introduced an AI assistant to support user interaction.

It allows people to quickly access information about our projects, services, and approach — whether they are visiting the site for the first time or looking for something specific.

It is a small addition, but one that helps make the website more responsive and easier to use.

Looking forward

The launch of the new website marks an important step in how we present our work.

As the practice continues to evolve, the way we communicate it will continue to evolve as well.

Learn more about our projects and services:

https://bjarchitects.com.au/

在 BJ Architects,我们认真对待每一个项目,关注场地、人与空间的关系,以及空间的长期价值。

借着这次更新,我们推出了全新官方网站。

更清晰地呈现我们的工作

新网站以更清晰、更有条理的方式呈现我们的项目。

不同类型、不同尺度的项目都经过重新梳理,包括住宅、商业及室内建筑,使整体浏览路径更直观,也更容易理解我们的工作内容。

同时,我们也重新调整了每个项目的呈现方式,不仅展示最终成果,也更清楚地传达从概念到落地的设计思考与过程。

更聚焦的浏览体验

网站在结构与内容上都经过重新梳理,使整体体验更加直接、连贯。

导航更简洁,内容更精炼,不必要的信息干扰也被减少。无论是在电脑还是移动端,重要信息都更容易找到,整体阅读体验也更流畅。

我们希望通过这样的更新,让客户、合作伙伴及更广泛的公众,都能更容易理解我们的工作。

引入 AI 辅助交互

在这次更新中,我们也加入了 AI 助手,以提升网站的交互体验。

它可以帮助使用者更快速地获取关于项目、服务及设计方法的信息。无论是第一次访问网站,还是带着具体问题而来,都能获得更直接的回应。

这是一个不大的更新,但也让网站的使用体验更完整、更高效。

新网站的上线,是我们在表达和呈现方式上的一次重要更新。

随着事务所的发展,我们也会持续完善这个平台,并不断优化我们与外界沟通工作的方式。

欢迎访问我们的网站,了解更多项目与服务信息:
https://bjarchitects.com.au/

The Only Nominated Firm From Australia

BJ Architects非常荣幸能够在“Kharkiv Housing Challenge”竞赛中脱颖而出,并成为澳大利亚唯一一家被提名的事务所。这一成就不仅是对我们设计团队的肯定,更是对我们在建筑领域责任感与创新精神的认可。

我们要特别感谢竞赛的发起方——Norman Foster Foundation 和 Arup。Norman Foster先生在全球建筑界的影响力以及Arup公司在可持续设计和结构创新方面的专业贡献,为这项竞赛设定了一个极高的标准,推动了我们思考如何应对重建中的复杂挑战。能够参与到这样一个具有全球视野和社会责任感的项目,我们感到无比荣幸。

这次竞赛不仅是一次设计的挑战,更是一个为哈尔科夫这座受战争影响的城市贡献力量的机会。我们的设计理念着眼于安全、可持续性与社区复兴,期望通过模块化系统为这座城市的重建带来新的希望与活力。我们期望通过与当地社区的密切合作,可以共同打造出一个更具韧性、更加绿色、充满活力的未来。

We are truly honored to have been selected for the shortlist of the Kharkiv Housing Challenge competition and to be the only firm from Australia nominated. This achievement not only validates the efforts of our design team, but also recognizes our commitment to responsibility and innovation in the field of architecture.

We would like to extend our special thanks to the organizers of this competition—the Norman Foster Foundation and Arup. The influence of Sir Norman Foster in the global architectural community, as well as Arup’s expertise in sustainable design and structural innovation, have set an exceptionally high standard for this competition. Their leadership has inspired us to think critically about how to address the complex challenges of rebuilding. It is a profound privilege to be part of a project that carries such a global vision and social responsibility.

This competition has not only been a design challenge but also an opportunity to contribute to the reconstruction of Kharkiv, a city deeply affected by conflict. Our design approach focuses on safety, sustainability, and community revitalization, with the goal of bringing new hope and vitality to the city through modular systems. We are hopeful that by working closely with local communities, we can help create a more resilient, greener, and vibrant future for Kharkiv.

Kharkiv Housing Challenge

Kharkiv, situated on the border between Ukraine and Russia, is the second-largest city in Ukraine and has been profoundly impacted by the ongoing conflict. This historically significant industrial city now confronts the urgent challenge of reconstructing damaged urban infrastructure, particularly in the realms of residential buildings and public spaces, with the dual objectives of repair and enhancement of living conditions for its residents.

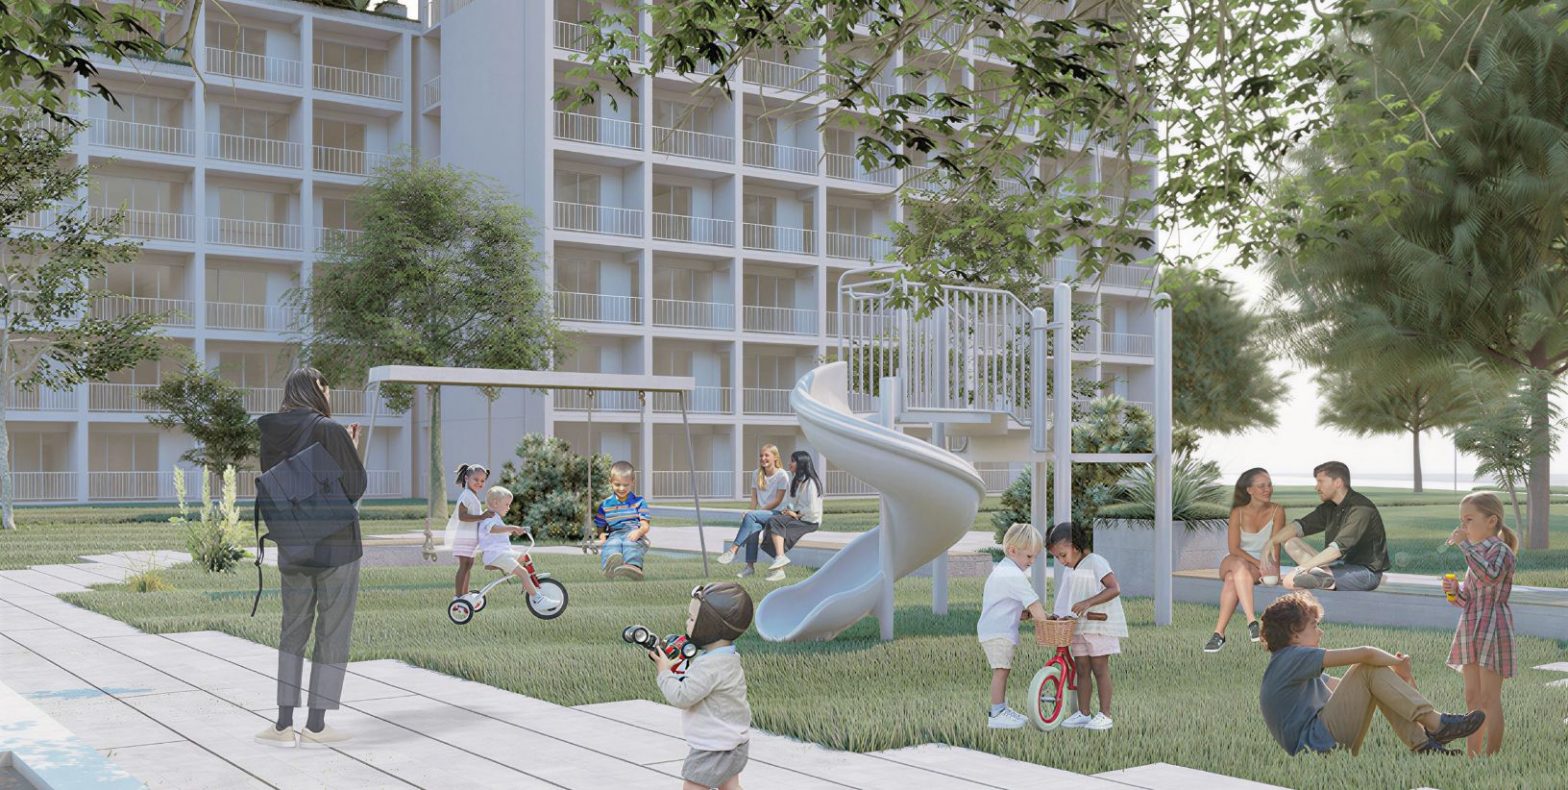
In response to the initiative led by the Kharkiv City Council, the Norman Foster Foundation, and the Arup Group, BJ Architects team has developed a modular system aimed at transforming existing concrete panel housing and improving public spaces. This system includes modular building components, bomb shelters, and the integration of diverse uses at the ground level as integral components of the intervention. Furthermore, the system is designed to provide solutions for the reconstruction of severely damaged buildings, ensuring they embody a refreshed yet distinctly local architectural identity.

Award

BJ Architects’ replicable idea for living small, to respond to the affordable housing crisis continues to expand to cities around the globe, and natural resources dwindle in the face of climate and economic crises.

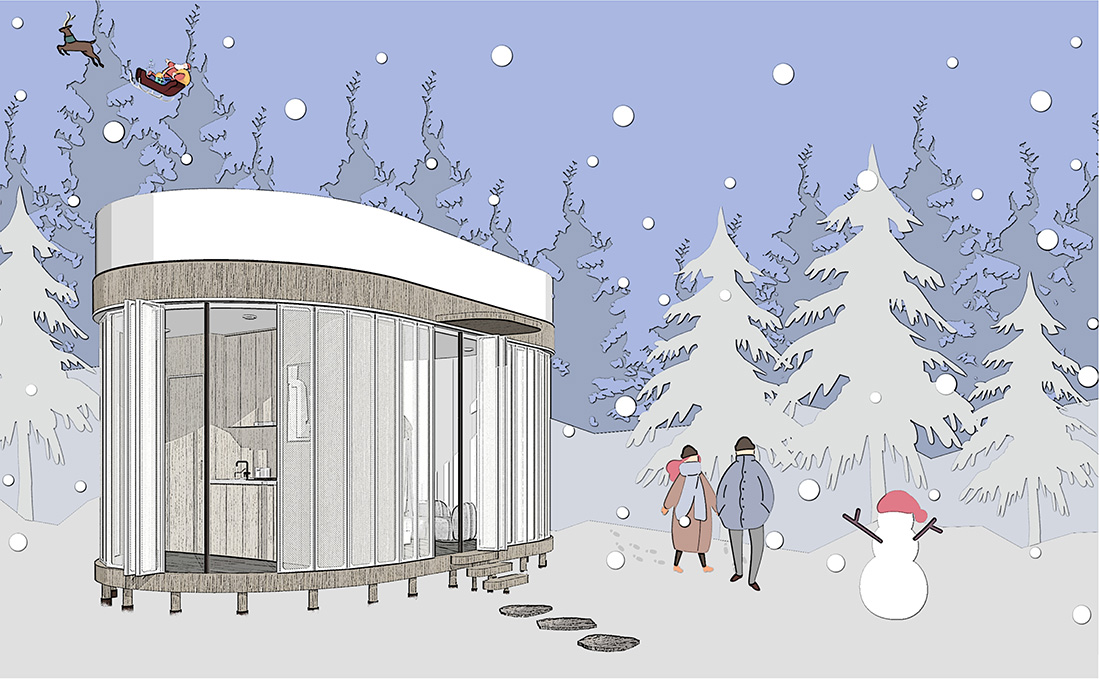
Shortlisted in MICROHOME ANNUAL INTERNATIONAL ARCHITECTURE COMPETITION.

Jury:

Thomas Christoffersen, BIG – Bjarke Ingels Group

Sarah Broadstock, Studio Bark

Anne Cecilie Haug, Snøhetta

Gavin Hale-Brown, Henley Hale-Brown

Norihisa Kawashima, Nori Architects

Francesca Perani, Bergamo

Patrik Schumacher, Zaha Hadid Architects

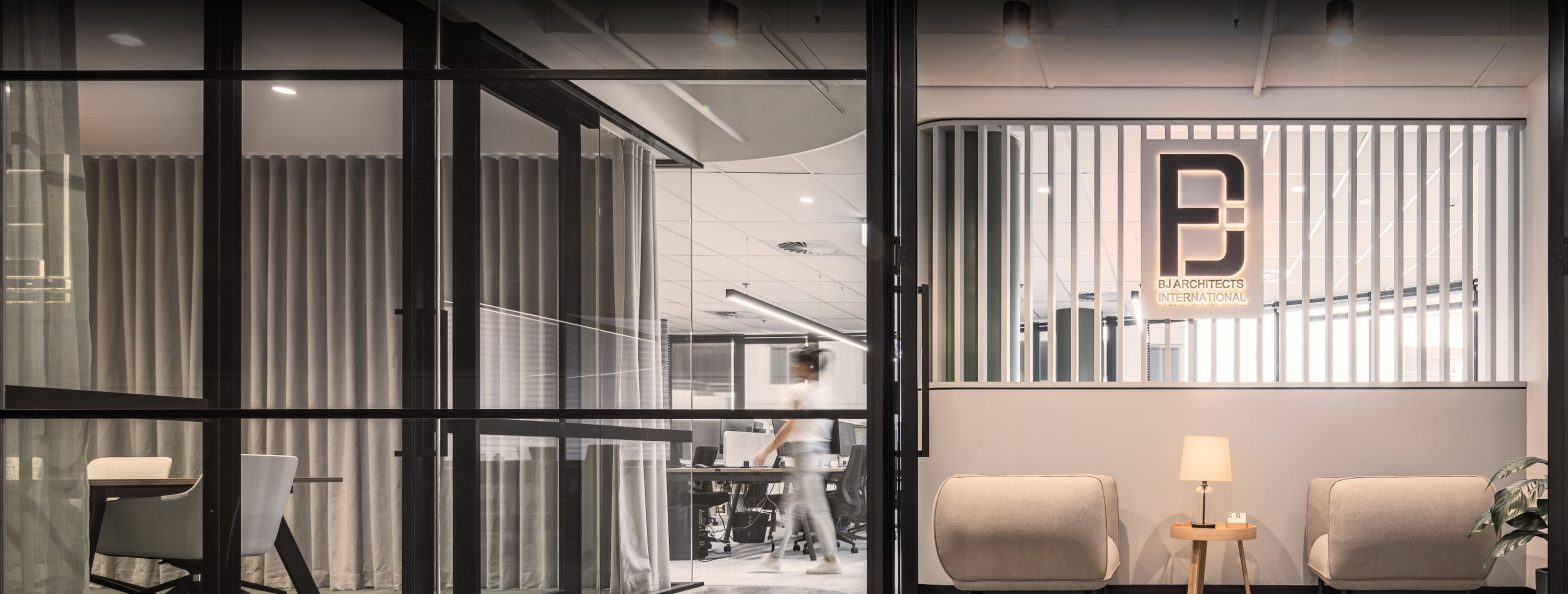
BJ Architects New Office

We are delighted to share some exciting news with you! As part of our firm’s growth and commitment to deliver exceptional architectural solutions, BJ Architects has relocated to a new and inspiring workspace.

Our new address is:

Suite 902, Level 9, 12 Help St, Chatswood NSW 2067

Two Design Options

We normally provide 2 design options for every client every project. For the project at 17 Fawcett St, Ryde NSW 2112 we also designed two façade options for the client to choose from. Which one do you prefer?