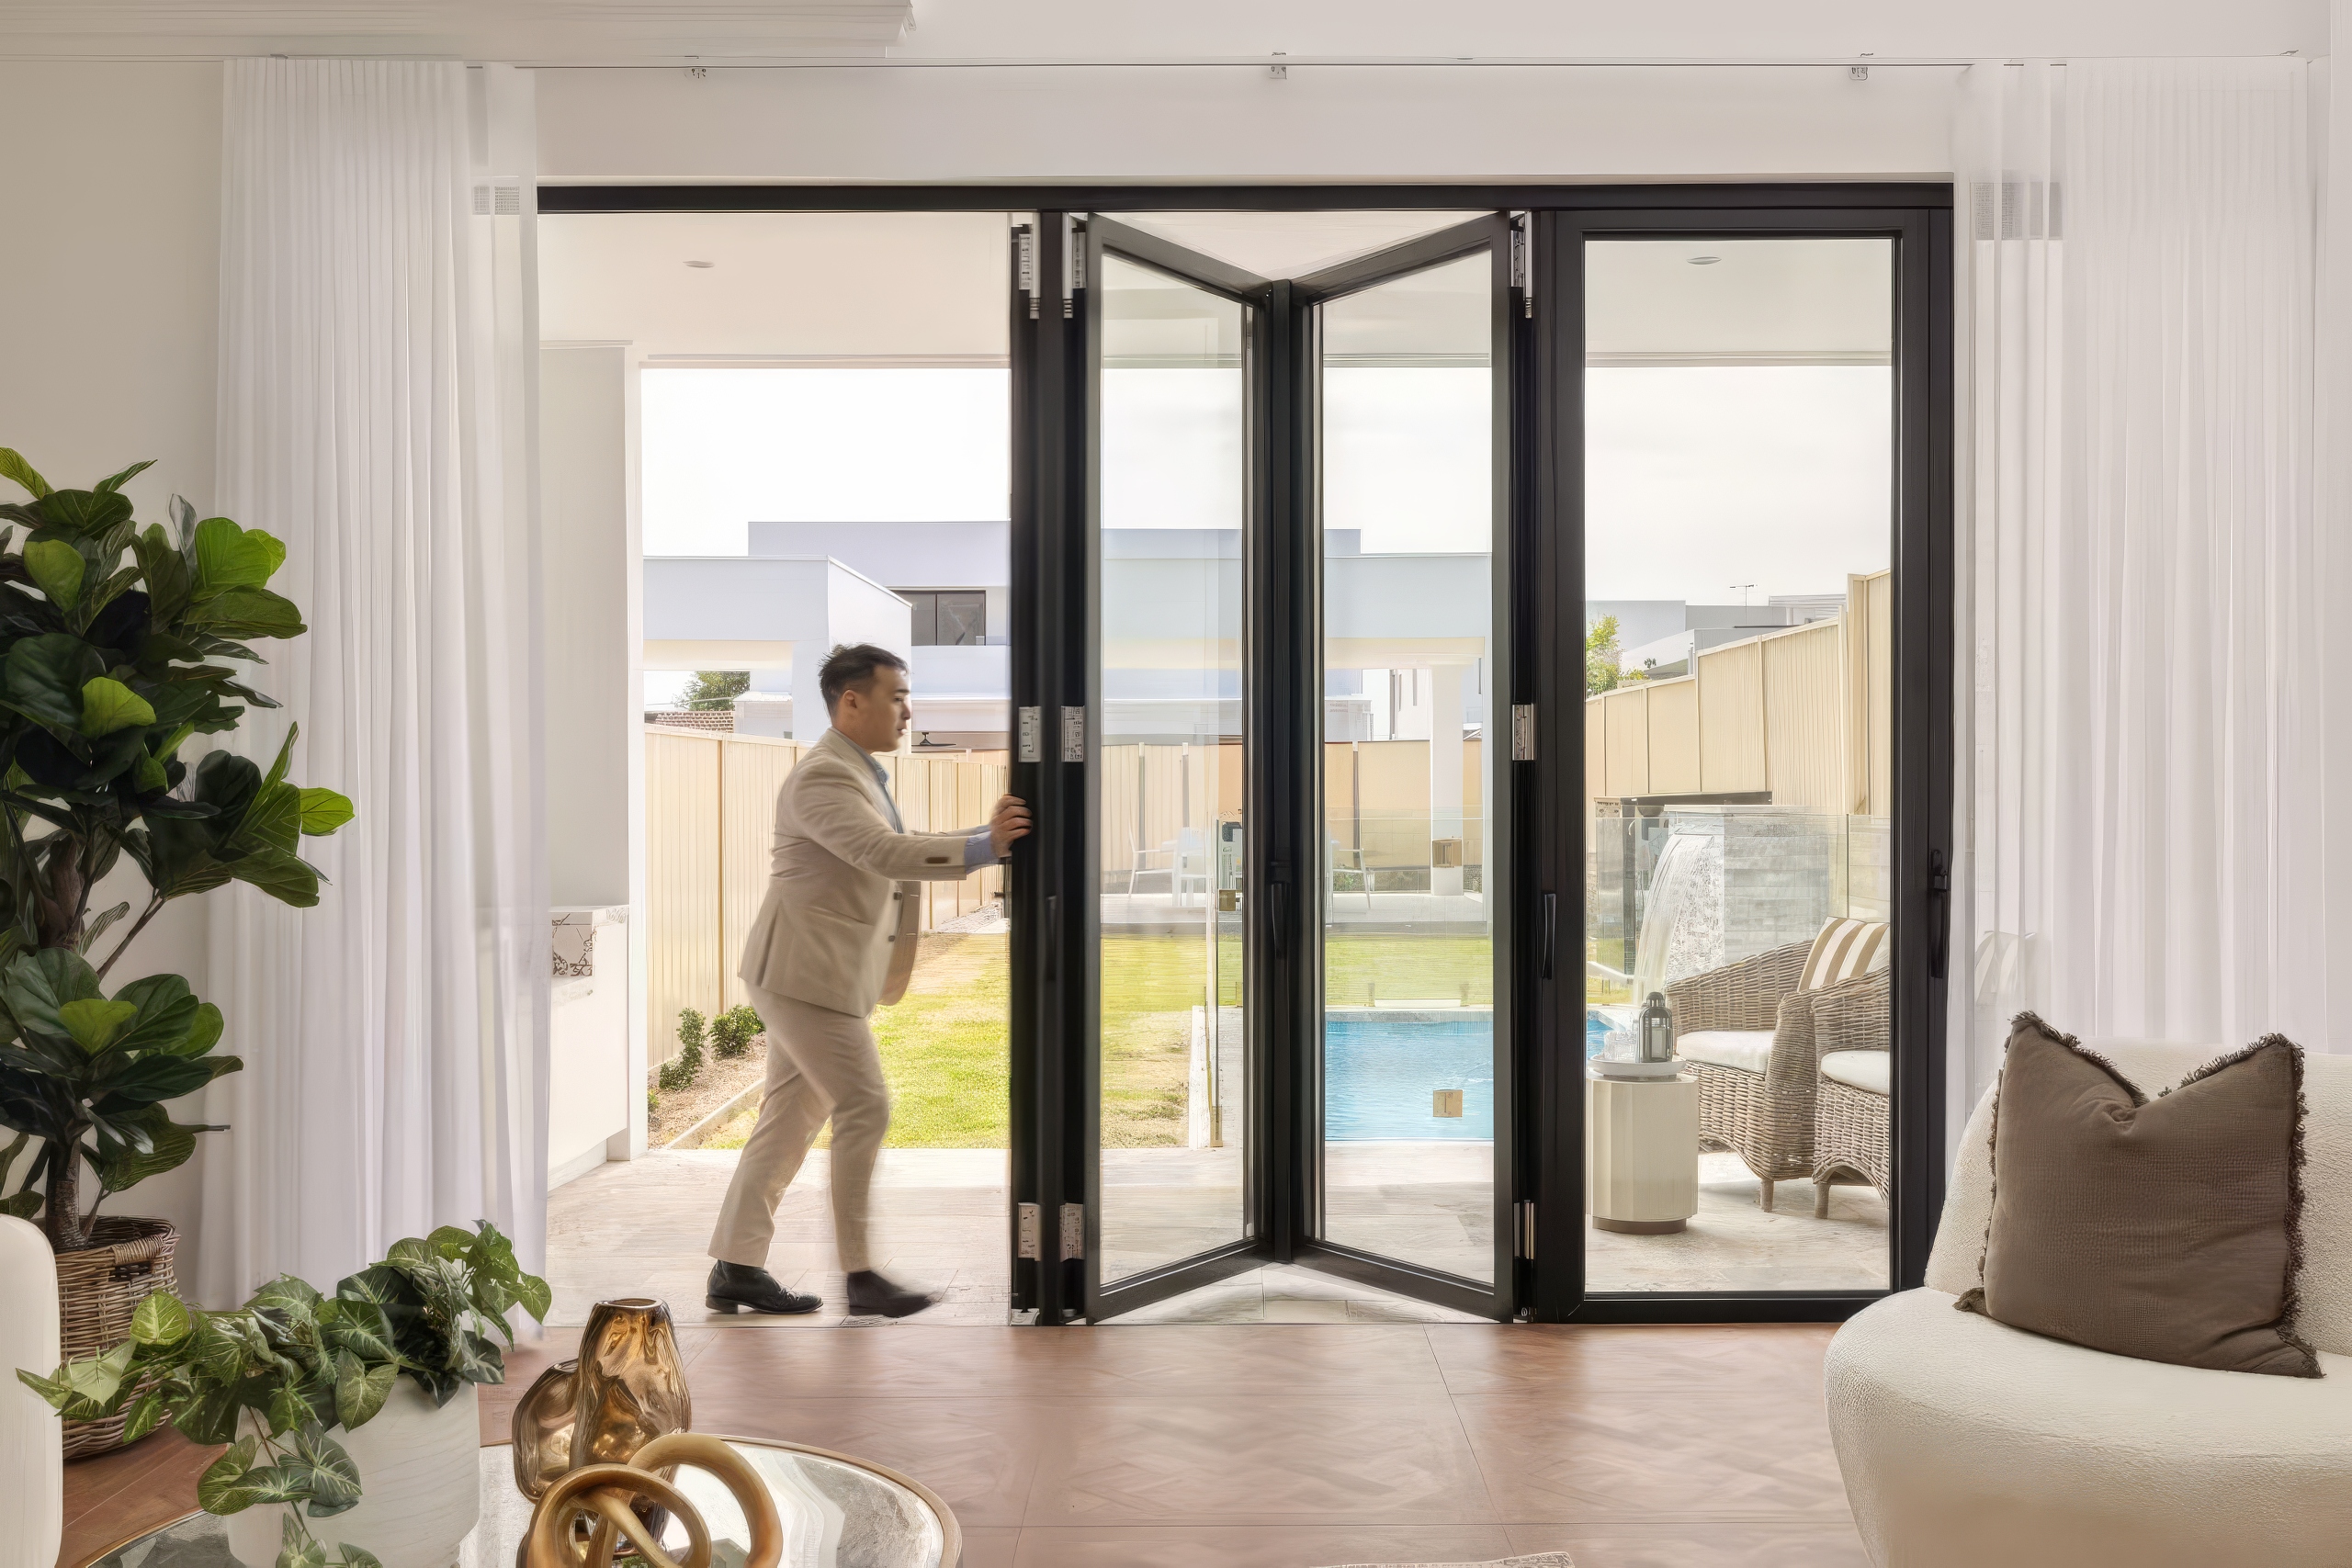
Spring often brings a renewed sense of possibility. As the days become longer and outdoor spaces return to life, many homeowners begin thinking about how their homes could better support the way they live.
Whether you are considering a new home, an extension or a major renovation, spring is an ideal time to begin the planning process. Starting early allows you to understand your site, clarify your priorities and establish a considered pathway before moving into detailed design and approvals.
Start with a Clear Project Brief
Every successful home project begins with a clear understanding of what you want to achieve.
Consider how your household uses the existing space, what is currently missing and how your needs may change over time. You may require additional bedrooms, improved natural light, stronger connections to the garden or more flexible living areas.
A clear brief helps your architect understand both your immediate requirements and your long-term goals. It also creates a stronger foundation for decisions relating to design, budget and project scope.
Understand Your Site
Before design work begins, it is important to understand the opportunities and constraints of the property.
Planning controls such as zoning, building height, floor space ratio, setbacks and landscaped area can influence what may be achieved on the site. Other considerations—including heritage, flooding, bushfire risk, significant trees, easements and existing services—may also affect the design and approval pathway.
Early site investigation can identify potential issues before they become costly or time-consuming. It can also reveal opportunities that may not be immediately obvious.
Consider the Site Throughout the Seasons
Spring is a useful time to observe how your property responds to natural light, ventilation and the surrounding landscape.
The position of the sun, prevailing breezes, neighbouring buildings and existing vegetation can all influence the comfort and character of a home. These conditions should be considered carefully when locating windows, arranging living areas and designing connections between indoor and outdoor spaces.
A well-considered design responds to the site rather than treating it as a blank canvas.
Determine the Right Approval Pathway
Depending on the project and the property, approval may be obtained through a Development Application (DA) or a Complying Development Certificate (CDC).
A CDC can provide a streamlined pathway when a proposal meets all relevant requirements. A DA may offer greater design flexibility but is assessed by the local council against the applicable planning controls and site conditions.
Reviewing these options early allows the design to develop around a realistic approval strategy.
Allow Time for Design and Coordination
Residential projects involve more than preparing architectural drawings. Depending on the scope, input may also be required from surveyors, engineers, planners, arborists, landscape architects, stormwater consultants and sustainability specialists.
Beginning the process in spring provides valuable time to coordinate the necessary information, develop the design and prepare the required documentation. It also allows important decisions to be made carefully rather than under unnecessary pressure.
Begin with the Right Information
Starting a home project can feel complex, but a clear process makes each stage more manageable. Early planning helps align the design vision with the site conditions, approval requirements and available budget.
At BJ Architects, we support clients from the initial site investigation and concept design through consultant coordination and the approval process. Our considered approach balances design quality, functionality, buildability and long-term value.
If you are considering building, extending or renovating your home, now is a good time to begin the conversation.
春季规划:为什么现在正是启动住宅项目的好时机
春季常常带来新的灵感与可能。随着日照时间变长,户外空间重新焕发生机,许多业主也开始思考:如何让自己的住宅更好地满足日常生活需求?
无论您正在考虑新建住宅、扩建还是大型翻新,春季都是启动前期规划的理想时机。尽早开始,可以帮助您了解场地条件、明确项目需求,并在进入深化设计和审批阶段之前,制定清晰且合理的项目方向。
明确项目需求
每一个成功的住宅项目,都始于对自身需求的清楚认识。
您可以先考虑现有空间的使用情况、目前住宅存在哪些不足,以及家庭需求未来可能发生的变化。例如,是否需要增加卧室、改善自然采光、加强室内外空间的连接,或打造更加灵活的生活空间。
清晰的项目需求可以帮助建筑师更全面地了解您的近期需要和长期目标,也能为后续的设计、预算及项目范围提供良好的基础。
了解场地条件
在开始设计之前,充分了解土地的发展机会与限制十分重要。
土地用途分区、建筑高度、容积率、建筑退界及景观面积等规划要求,都会影响场地的开发潜力。此外,遗产保护、洪水、山火风险、重要树木、地役权及现有管线等因素,也可能影响设计方案和审批路径。
前期场地调查可以帮助业主尽早发现潜在问题,避免在后续阶段产生不必要的时间和费用,同时也可能发现场地中尚未被充分利用的设计机会。
从不同季节理解场地
春季是观察住宅自然采光、通风条件及周边景观环境的好时机。
太阳的位置、主要风向、邻近建筑以及现有植被,都会影响住宅的舒适度和空间体验。在规划窗户位置、室内布局以及室内外空间连接时,都应充分考虑这些因素。
好的住宅设计并不是将土地视为空白画布,而是根据场地自身的特点作出合理回应。
确定合适的审批路径
根据项目类型及土地条件,住宅项目可能通过开发申请(DA)或合规开发证书(CDC)获得批准。
如果设计满足所有相关要求,CDC通常可以提供更直接的审批路径。DA在设计方面可能具有更大的灵活性,但需要由当地市议会根据相关规划控制和场地情况进行评估。
在项目初期了解不同的审批方式,有助于建筑师根据实际可行的审批策略推进设计。
为设计及顾问协调预留时间
住宅项目不仅仅是准备建筑图纸。根据项目规模和具体情况,通常还需要土地测量师、工程师、城市规划师、树木顾问、景观建筑师、雨水工程师以及可持续设计顾问等专业人员共同参与。
从春季开始规划,可以为资料准备、顾问协调、设计发展及审批文件整理预留充足时间,也能让重要决定在充分考虑后作出,避免因时间紧迫而影响项目质量。
从正确的信息开始
住宅项目的过程可能看起来较为复杂,但清晰的工作流程能够让每一个阶段更加容易管理。充分的前期规划,有助于在设计目标、场地条件、审批要求和项目预算之间建立合理的平衡。
BJ Architects可以从前期场地调查和概念设计开始,为客户提供顾问协调及项目审批等阶段的专业支持。我们的设计方法注重建筑品质、实用功能、施工可行性及长期价值之间的平衡。
如果您正在考虑新建、扩建或翻新住宅,现在正是开始规划和沟通的好时机。