CDC / Concept Design / Full Architecture / House / Interior Design
The Brief
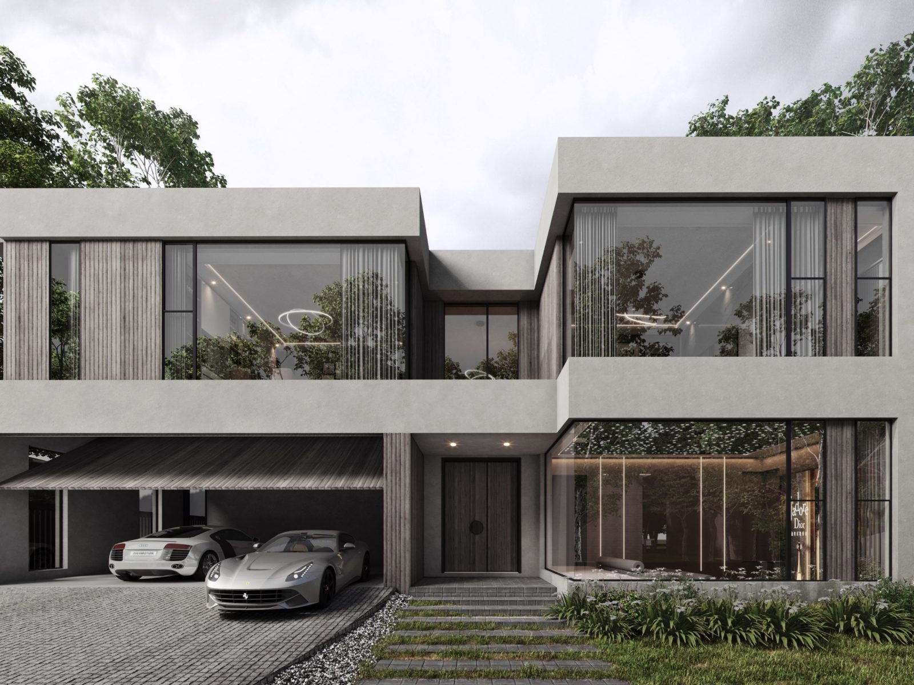
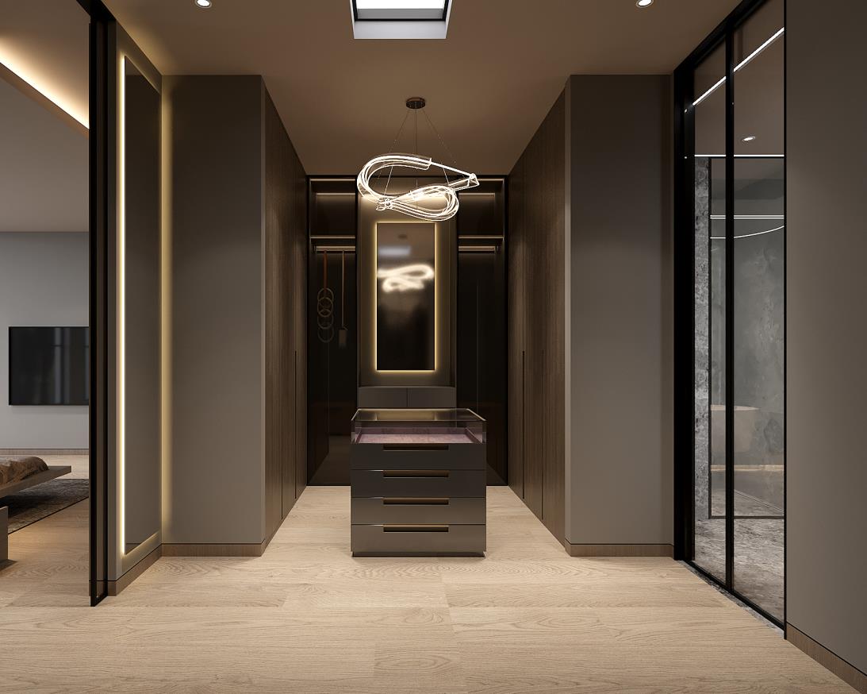
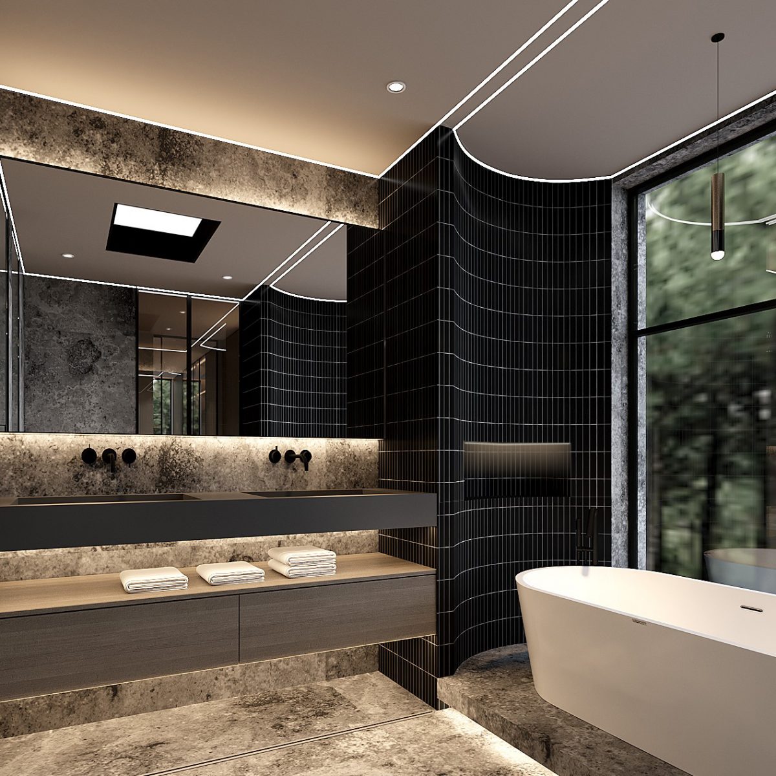
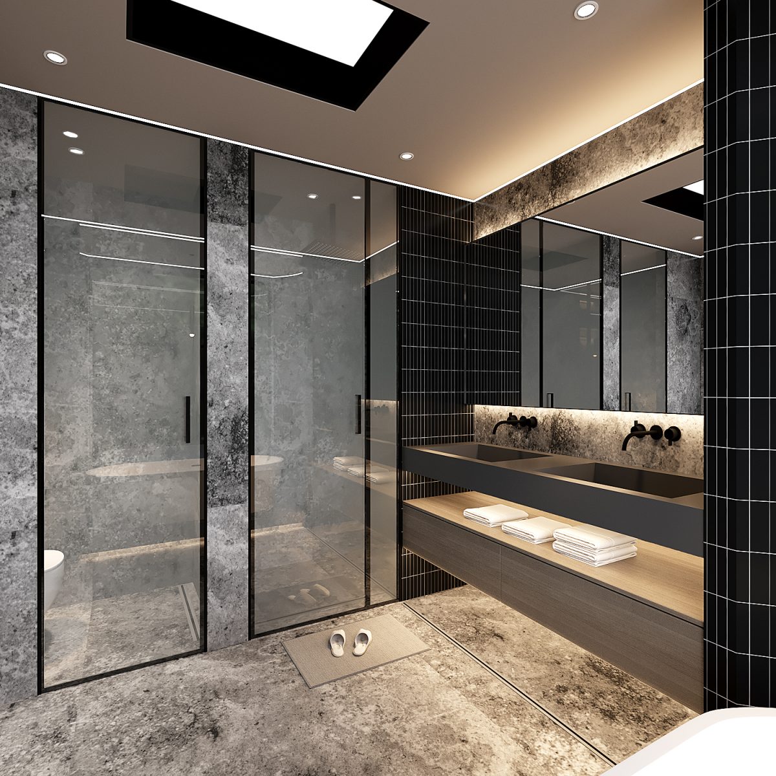
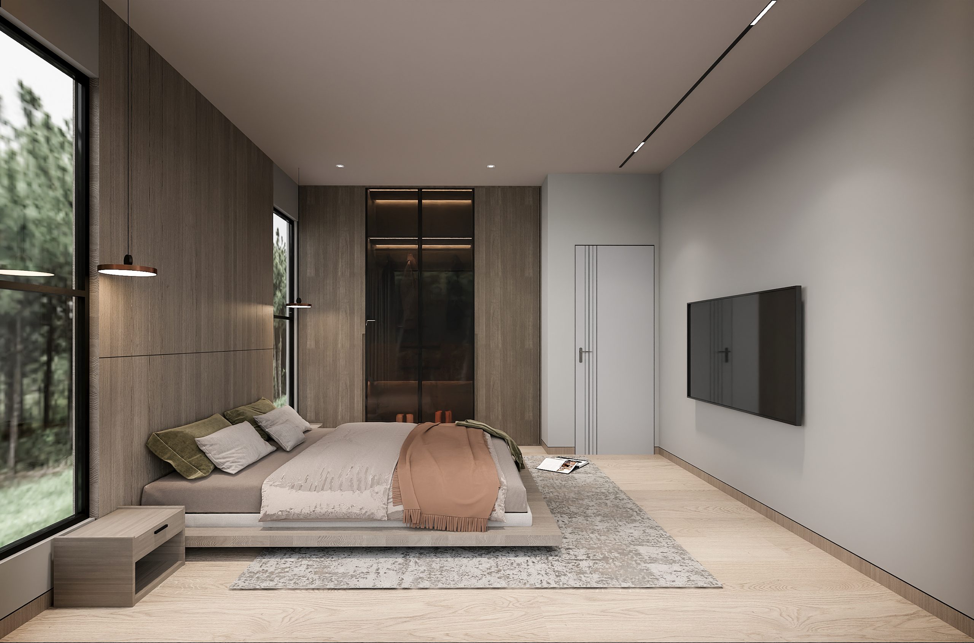
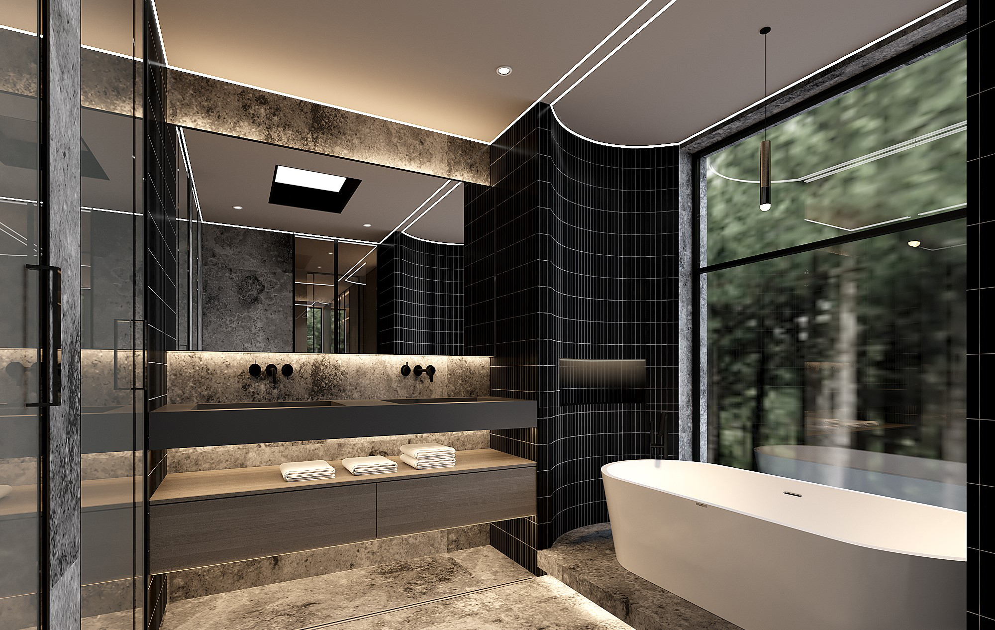
The project brief was to design a contemporary residence with a strong architectural presence. The intention was to create a refined, modern home that emphasises openness, materiality, and connection to the surrounding landscape.
The Challenge
The challenge was to balance bold architectural forms with a sense of warmth and livability. Managing privacy while maximising natural light through large openings and glazing was a key design consideration.
Our Approach
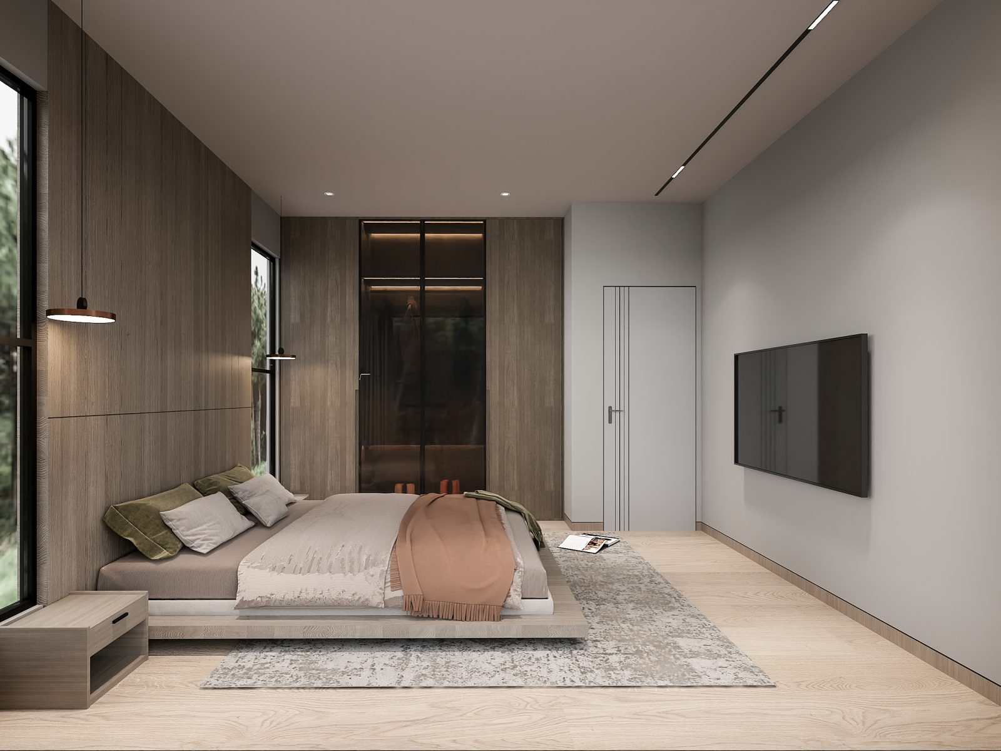
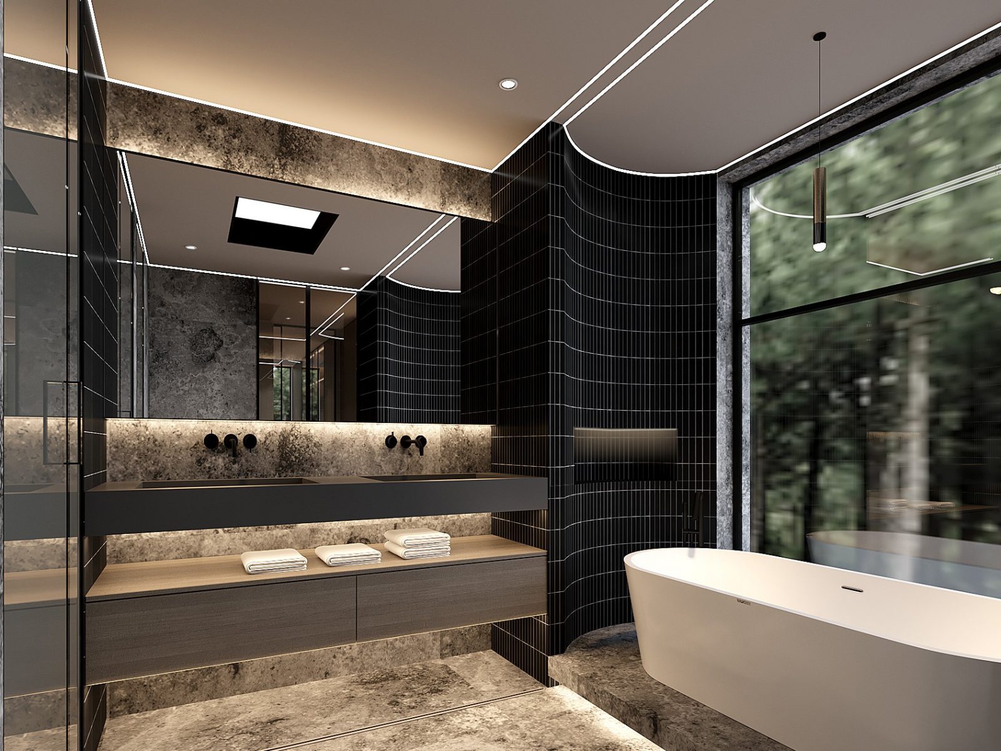
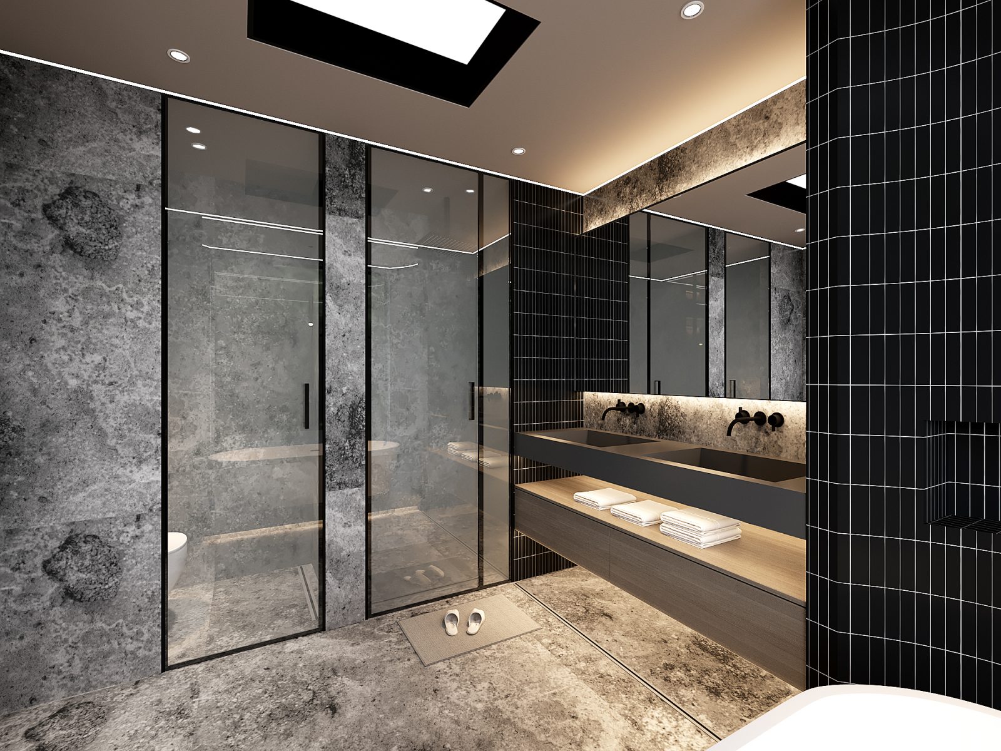
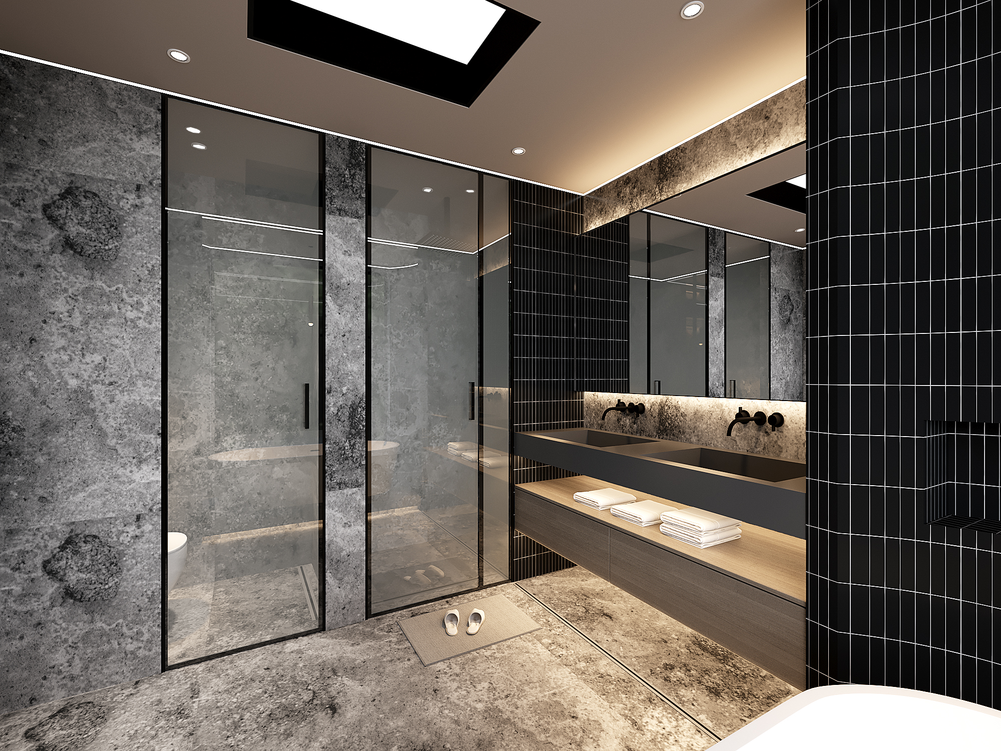
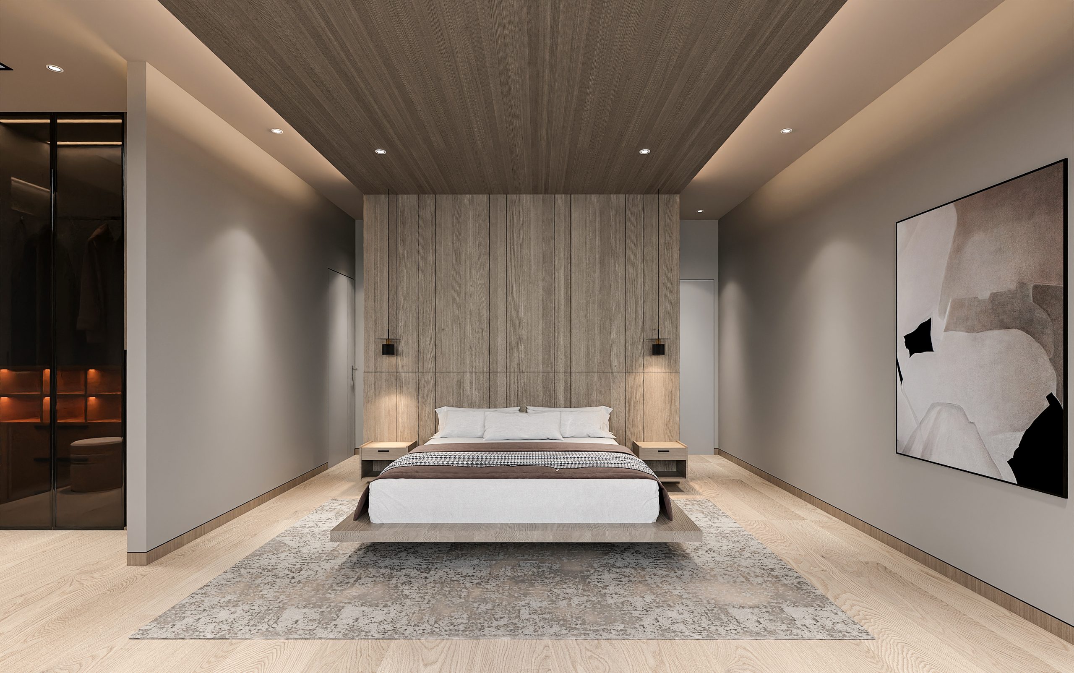
The design adopts a minimalist language through clean volumes, large glazing, and a contrasting material palette. Layered spaces, controlled openings, and natural materials enhance spatial depth, light quality, and overall living experience.
Ask us anything
We usually reply in seconds.
Want a follow-up? Leave your details and we will get back to you.