Projects
Practice
Awards
Blog
Contact
Projects
Practice
Awards
Blog
Contact
Overview
The Brief
The Challenge
Our Approach
The Outcome
Project Gallery
Overview
The Brief
The Challenge
Our Approach
The Outcome
Project Gallery
Projects
>
Commercials
>
Glen St, Eastwood
Glen St, Eastwood
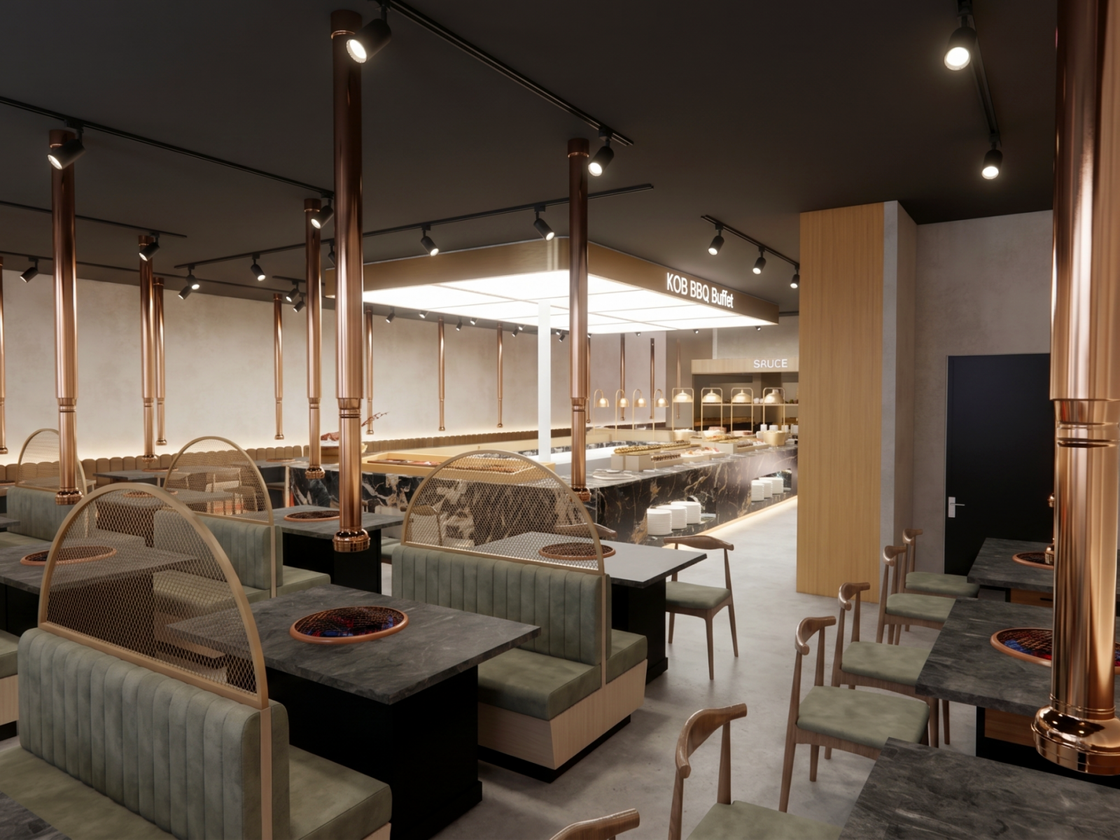
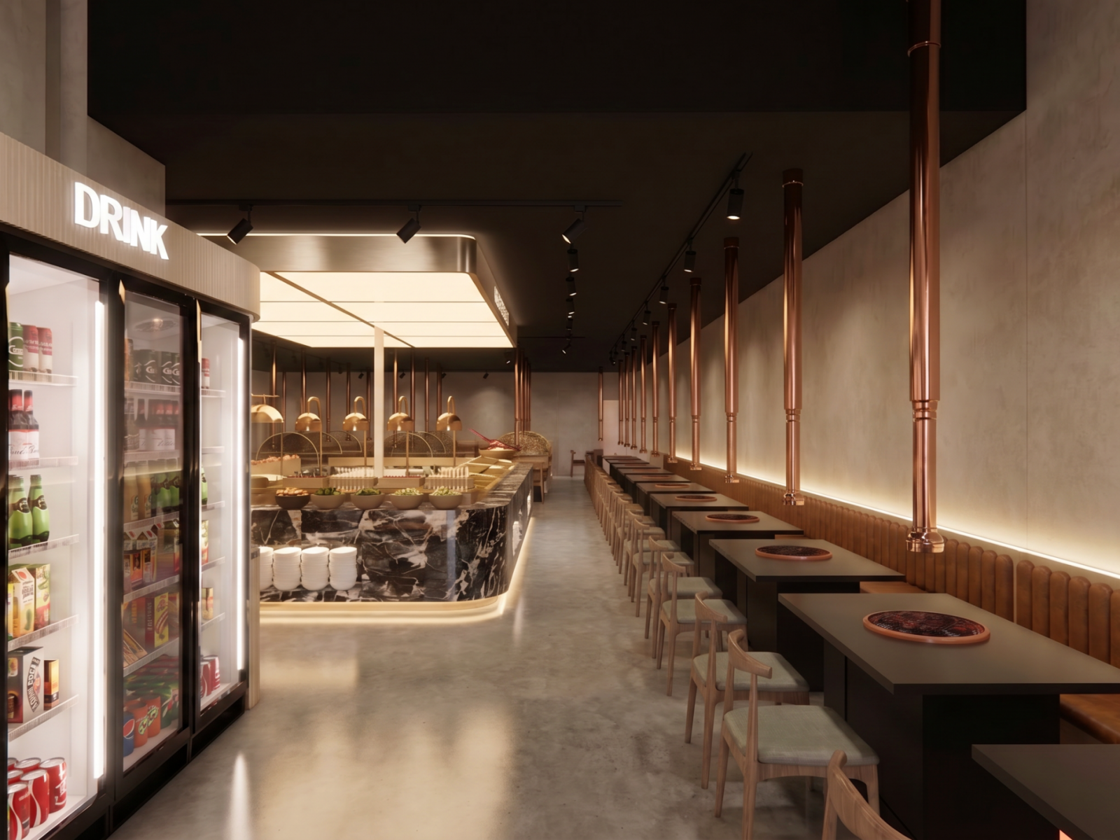
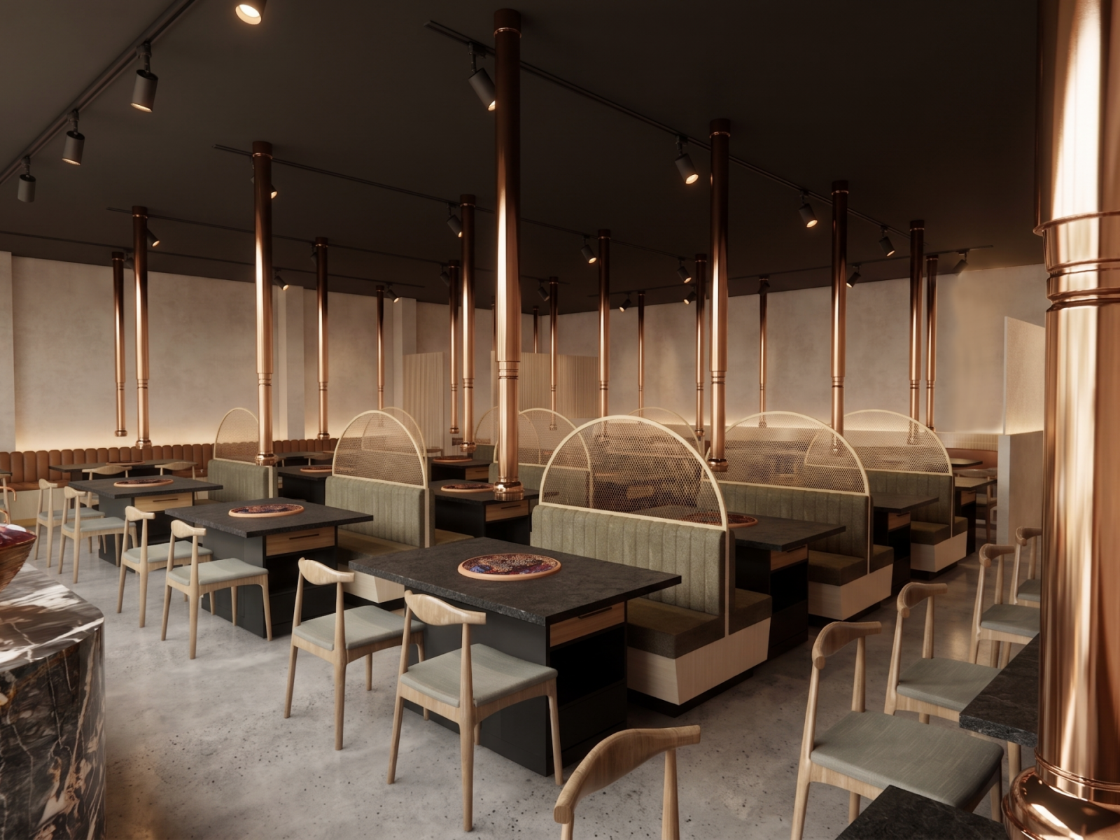
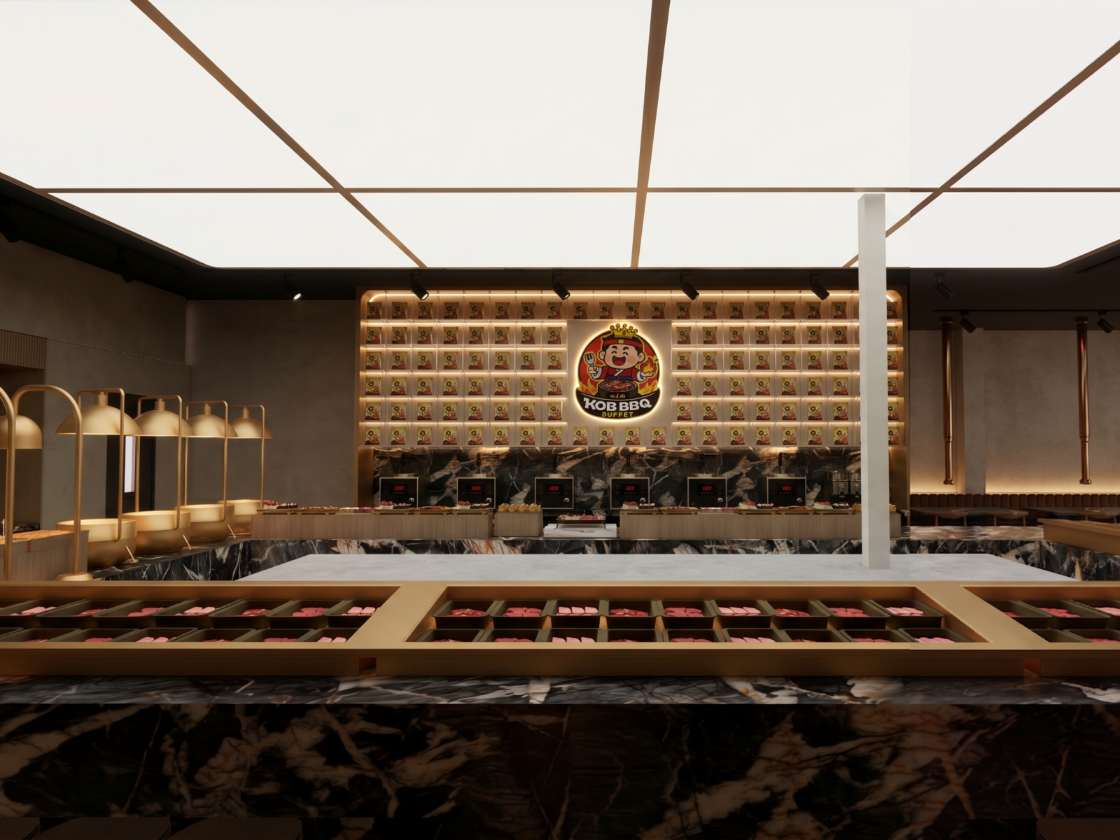
Elevated Dining — Where Warmth, Flavour and Design Come Together
PROJECT TYPE
Commercial
LOCATION / YEAR
Eastwood / 2026
FLOOR / SITE AREA
SERVICES PROVIDED
Commercial / Interior Design
Ask us anything
We usually reply in seconds.
×
Leave your details
Want a follow-up? Leave your details and we will get back to you.
Send